Willow Lodge Care Home Interior Design, Surrey
Interior design for Willow Lodge, an 80 bedroom new build care home in Surrey. Homely, dementia friendly spaces designed by StyleSmith Interiors.
Project overview
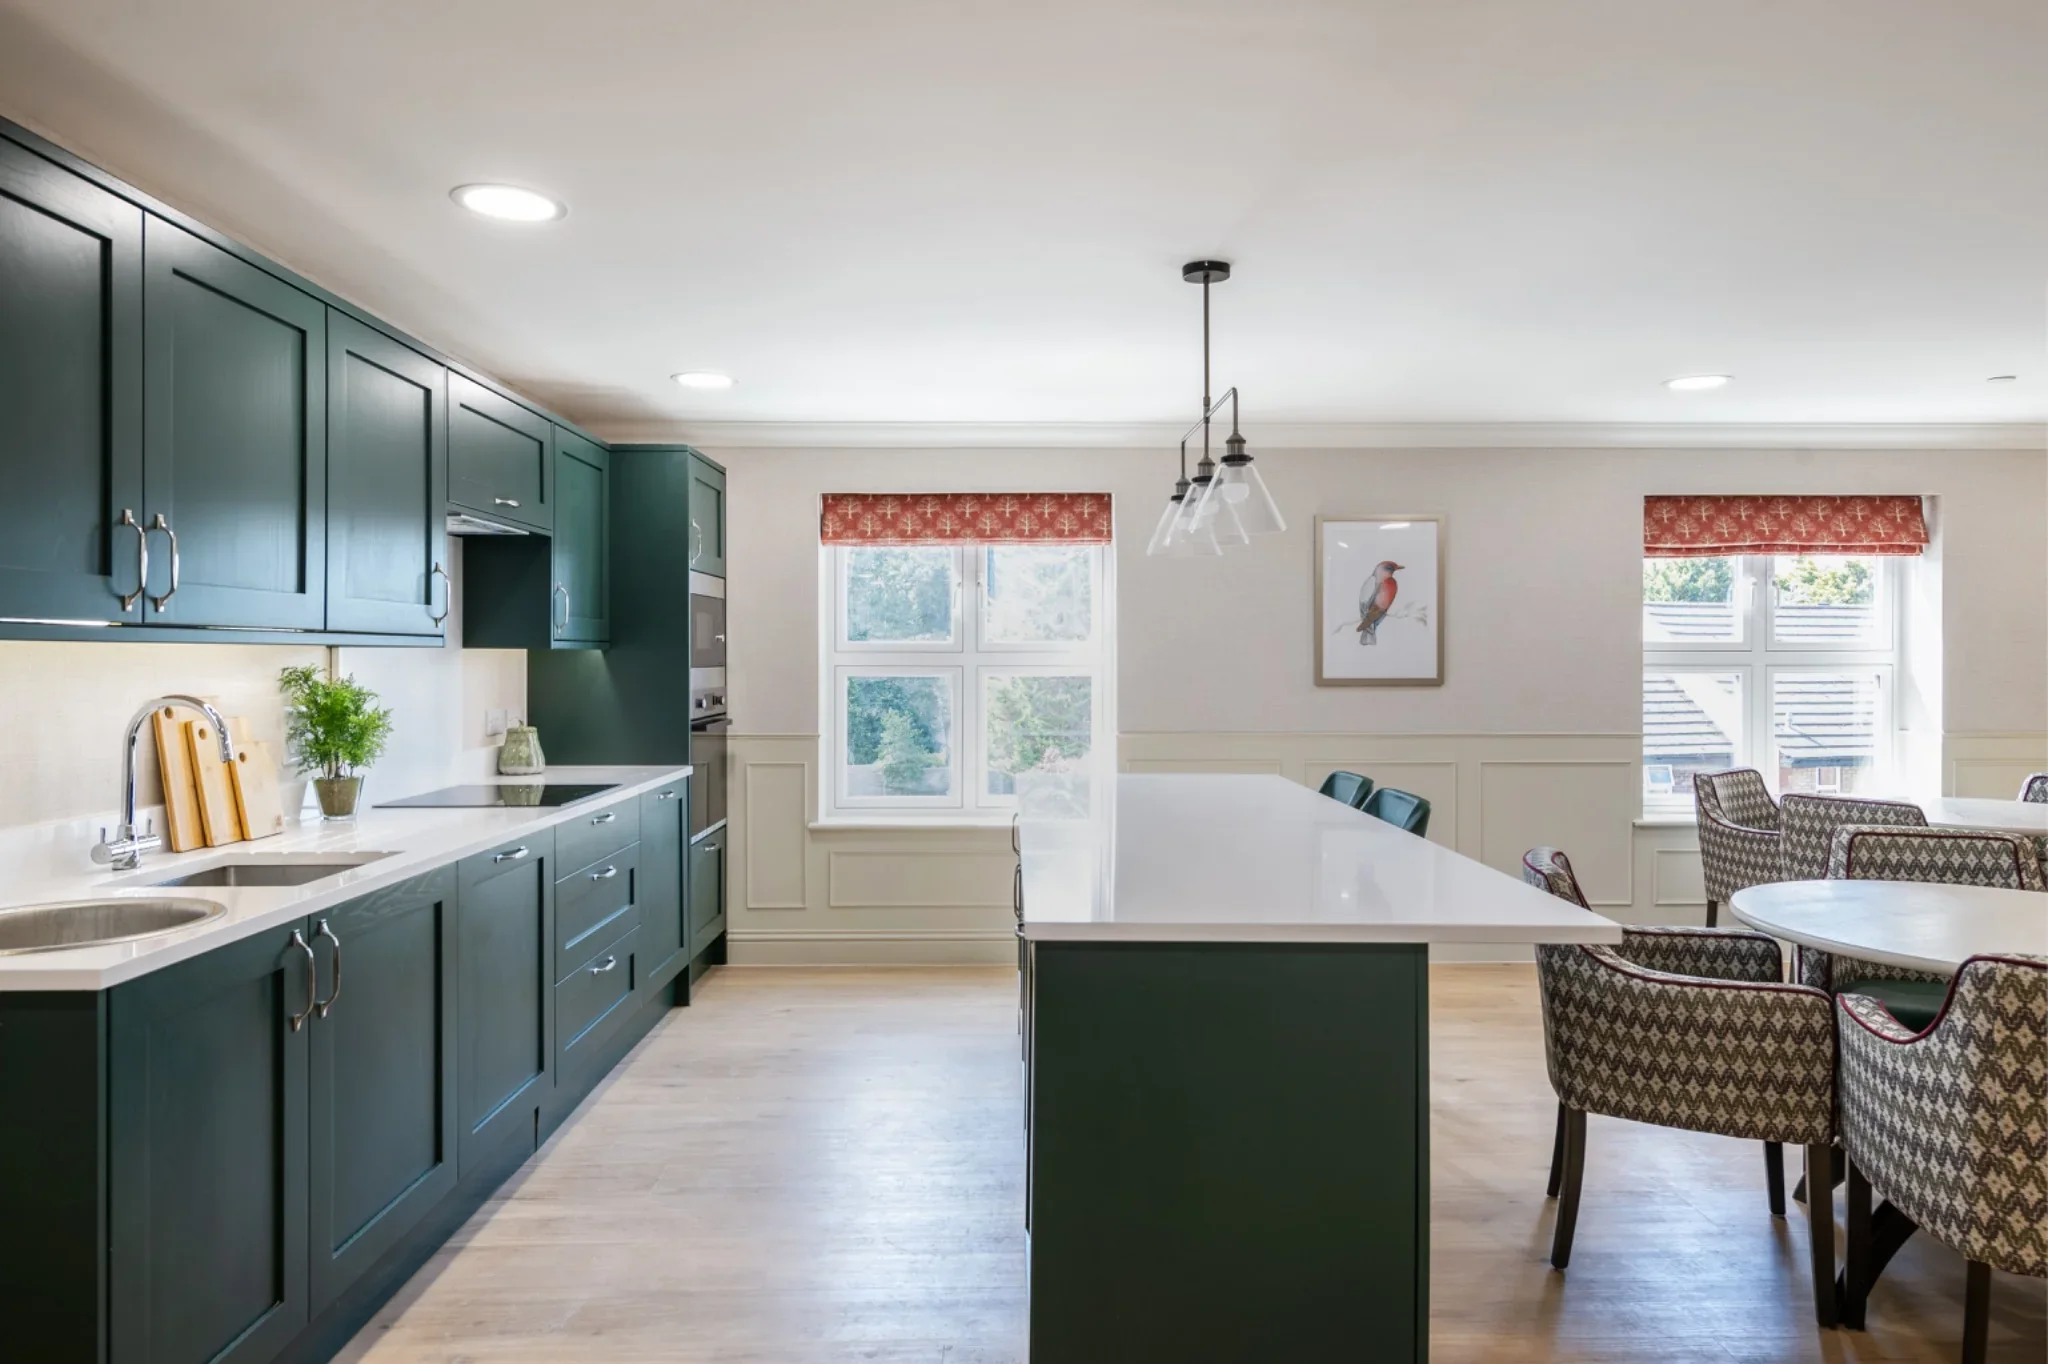
Willow Lodge is a brand new, 80 bedroom care home in Surrey, developed by Zephyr X and operated by EQ Care. StyleSmith Interiors designed the interiors throughout, from the entrance, cafe and reception to nine lounges, household kitchens, bedrooms, assisted bathrooms and a garden room.
The ambition was clear: to create a care home that feels genuinely homely, supports residents, families and staff in everyday life, and delivers the warmth, comfort and character of a beautifully considered home. Achieving this meant going beyond aesthetics. Every element of the interior had to balance care, accessibility, dementia friendly design, durability and visual appeal, without letting the practical requirements of a modern care environment dominate the way the spaces feel.
The challenge
Walking into a care home for the first time is daunting, whether you are a new resident or a family member choosing a home for someone you love. First impressions matter. Many care environments still feel institutional, but Willow Lodge is the opposite. From the moment you enter, it feels warm, social and reassuring.
Behind that welcoming appearance sits a considerable amount of practical thinking. The environment needed to support residents’ everyday experience, including those living with dementia, which meant choosing finishes that stand up to daily use and regular cleaning, and working within the constraints of a new build. Flooring, wall finishes, furniture and fittings were not considered independently. Together they form a carefully controlled visual environment, with enough contrast to help residents understand and navigate their spaces.
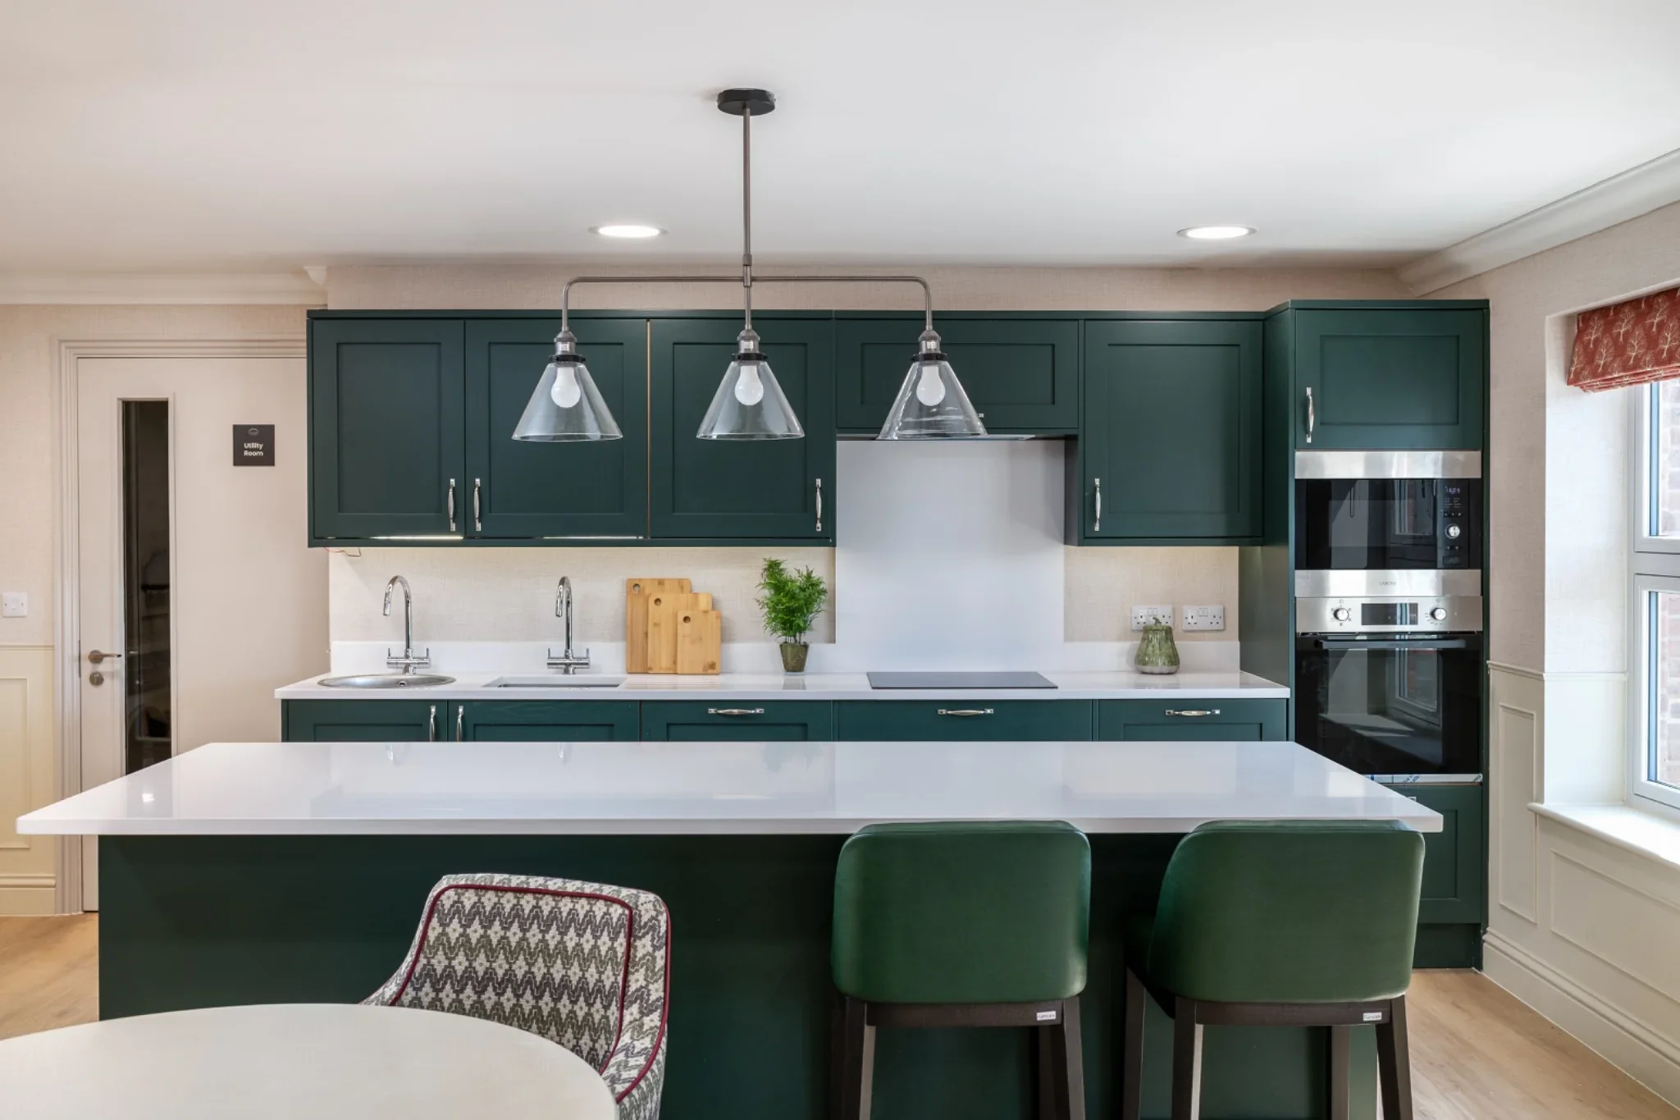
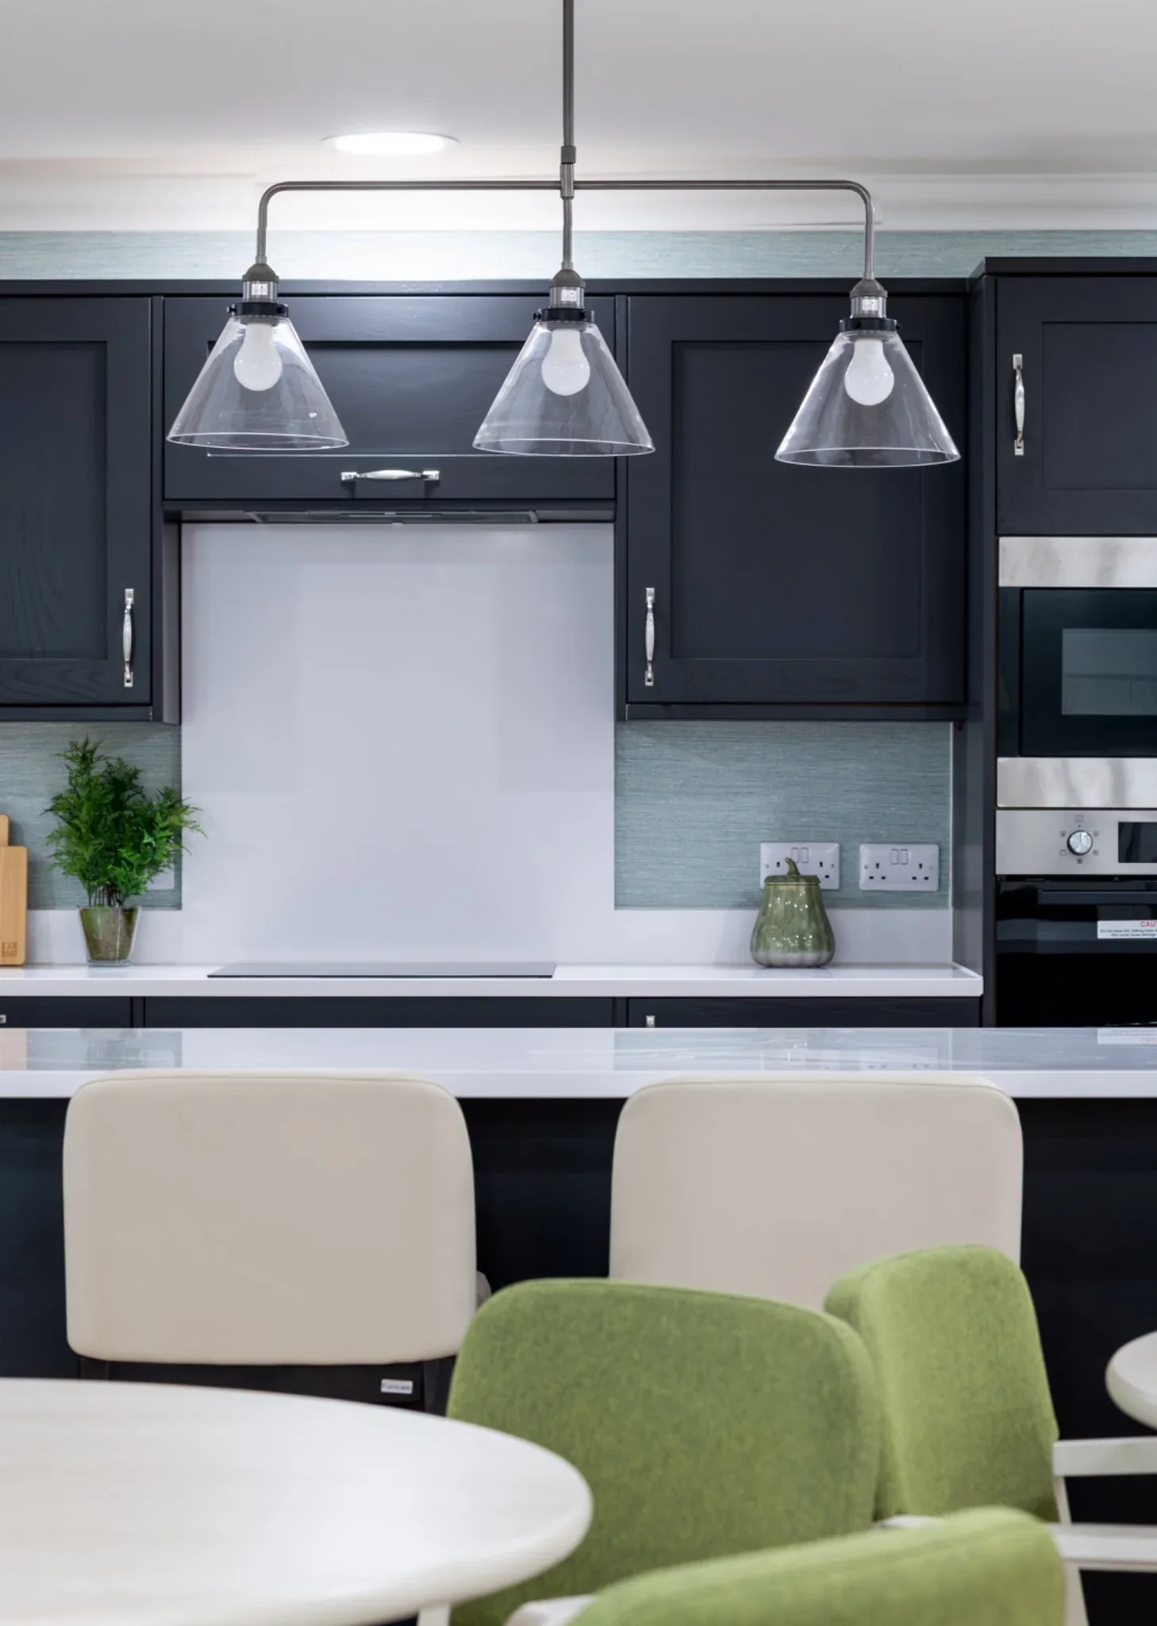
EQ Care uses a household model. Rather than long corridors and one large lounge, residents live in households of ten to twelve bedrooms, each with its own kitchen, dining and lounge area and the same familiar team of carers. Every household needed its own character while still feeling unmistakably part of the same home.
80 Bedrooms
A full interior scheme across every bedroom in a new build care home.
4 Bedroom Colourways
Each one balanced for contrast, so residents can personalise a room that already works.
9 Lounges
Seven of them with dining, so every household has its own place to gather.
100%
LRV Considered
We combine a thoughtful, human-centered approach with clear communication and reliable results. It’s not just what we do—it’s how we do it that sets us apart.
Our approach
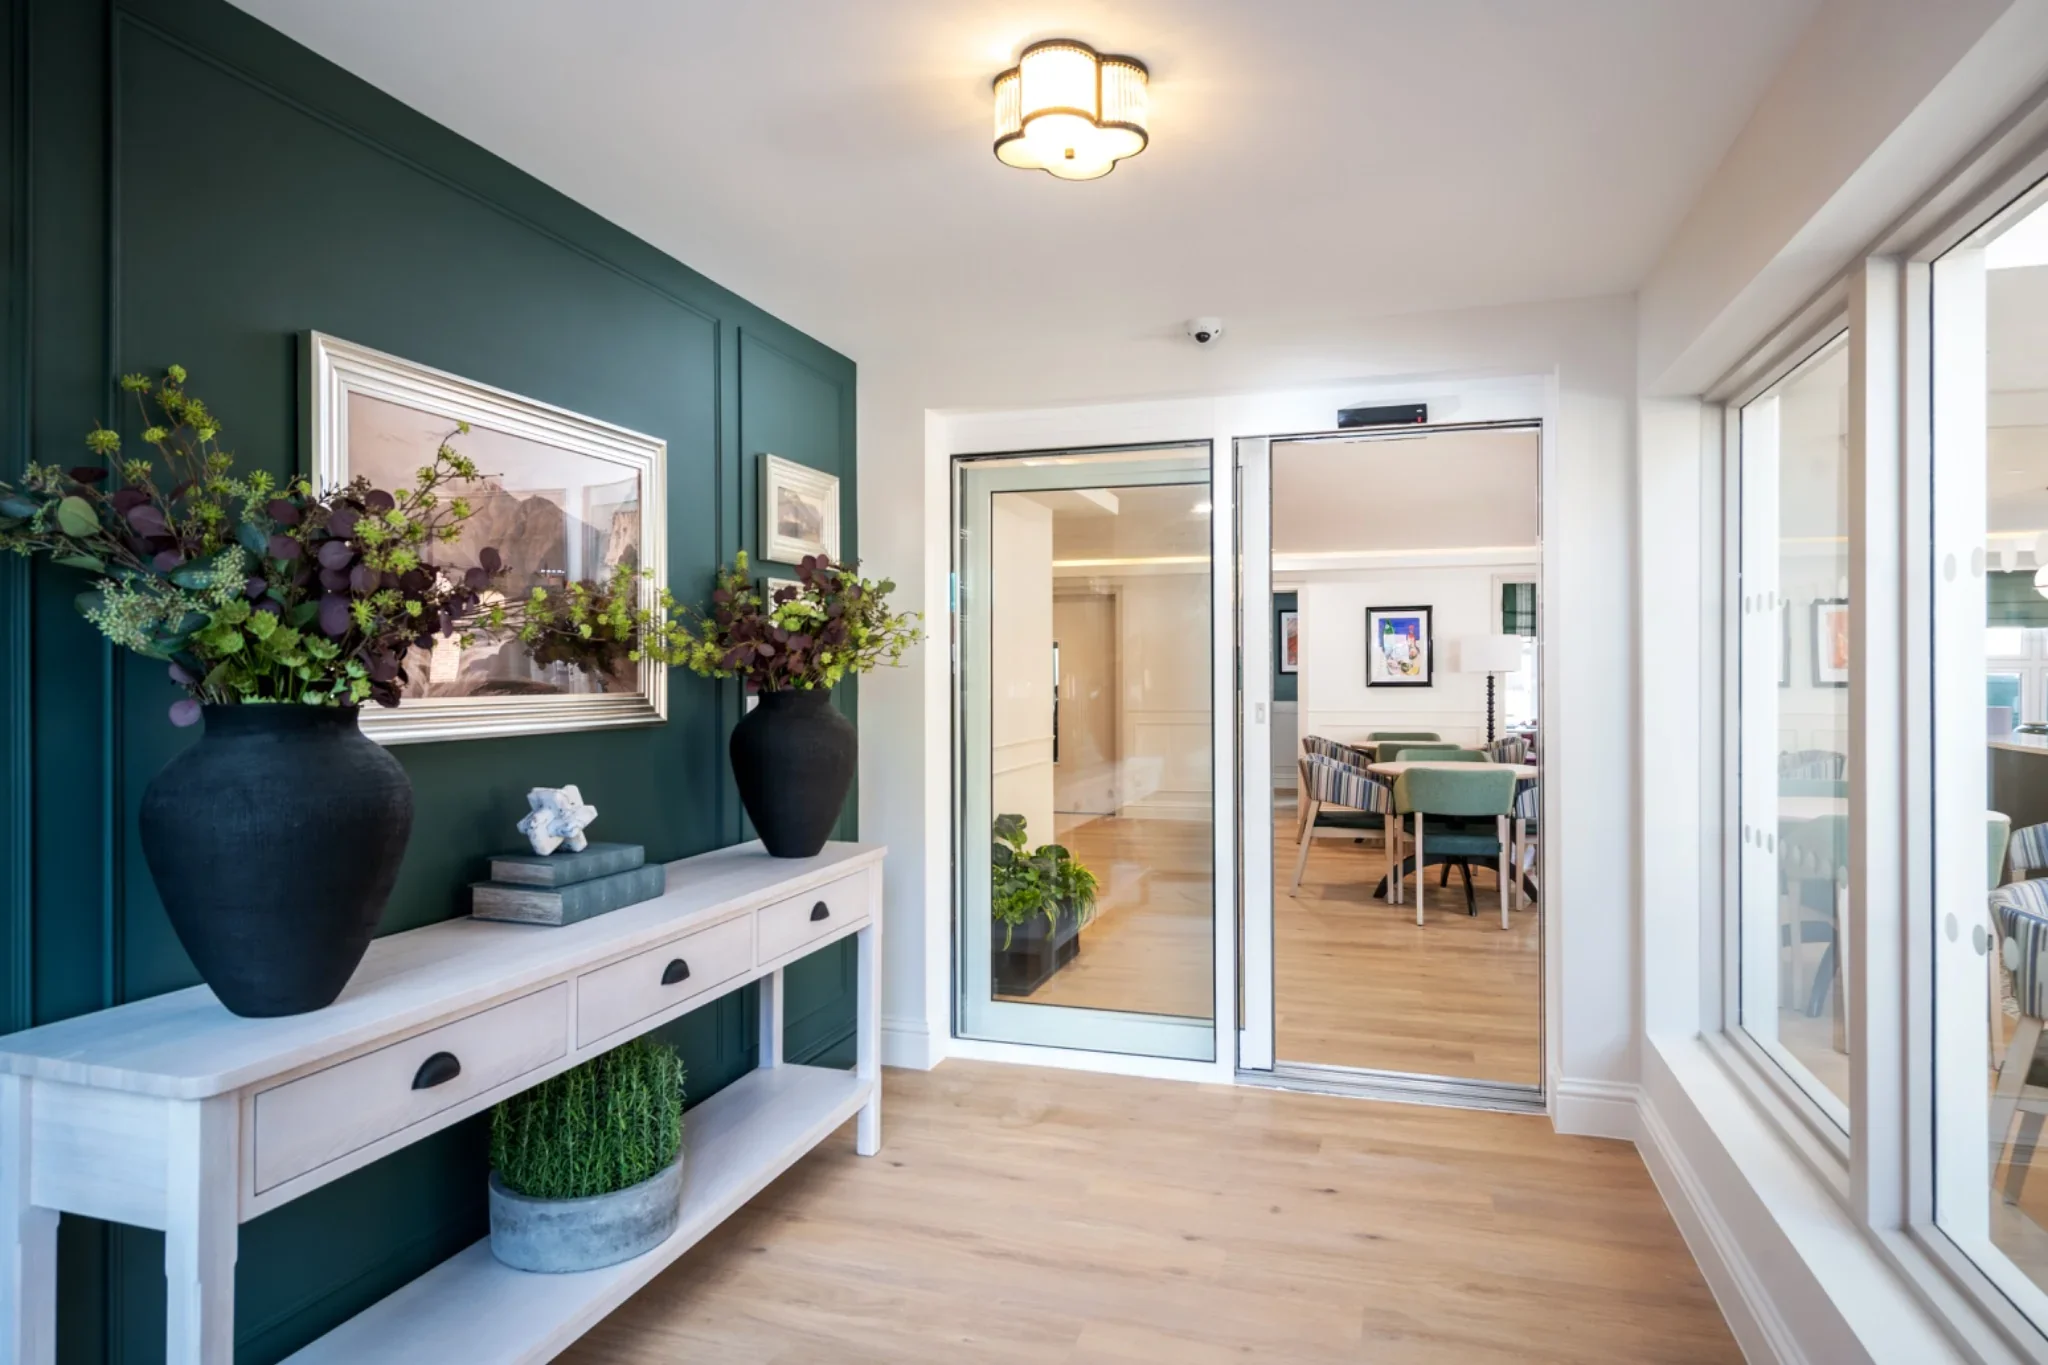
We started where residents and families start: at the front door. The entrance sets the tone for the whole home, so we designed it to feel like arriving somewhere friendly and familiar. Colours and material choices are carried through from the entrance into the cafe, so the first spaces you see feel connected and calm.
From there, the layout guides you naturally. The reception is deliberately darker than the spaces around it and lit from above, helping it stand out clearly on arrival. The desk incorporates a lower, wheelchair accessible section, allowing residents and visitors to speak comfortably with the team at eye level. The manager and admin offices sit just behind, so there is always someone on hand to help without staff areas dominating the entrance.
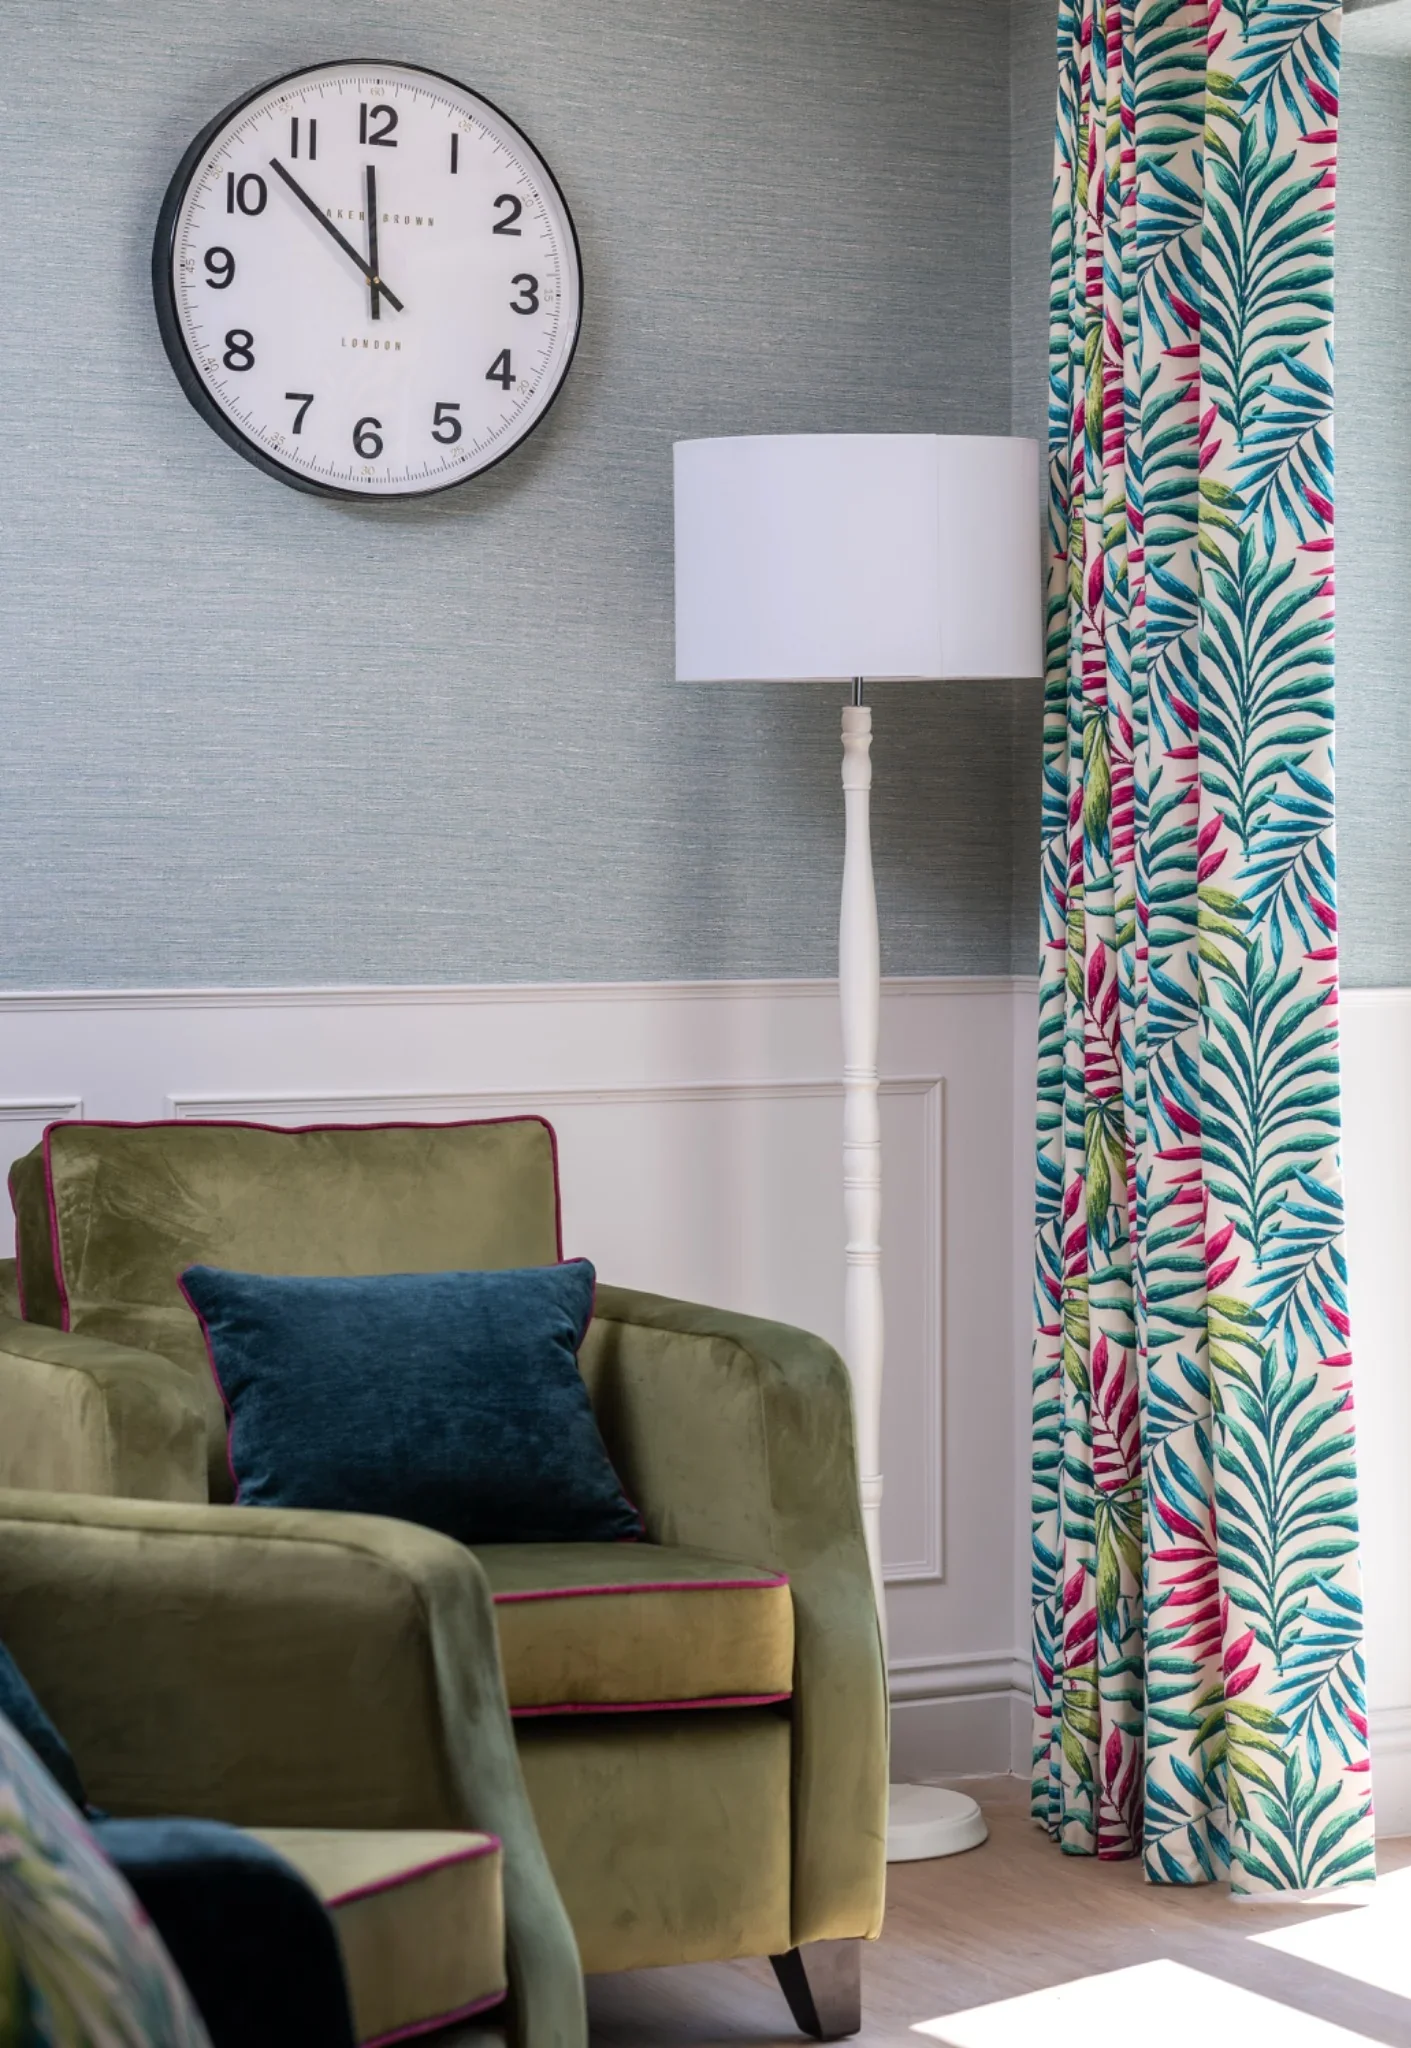
Throughout the home we considered the Light Reflectance Value (LRV) of floors, walls, cabinetry, doors and furniture. For residents, sufficient tonal contrast can make an enormous difference to how easily a space is understood, distinguishing a chair from the floor, for example. It is the kind of detail that families rarely notice and residents rely on every day.
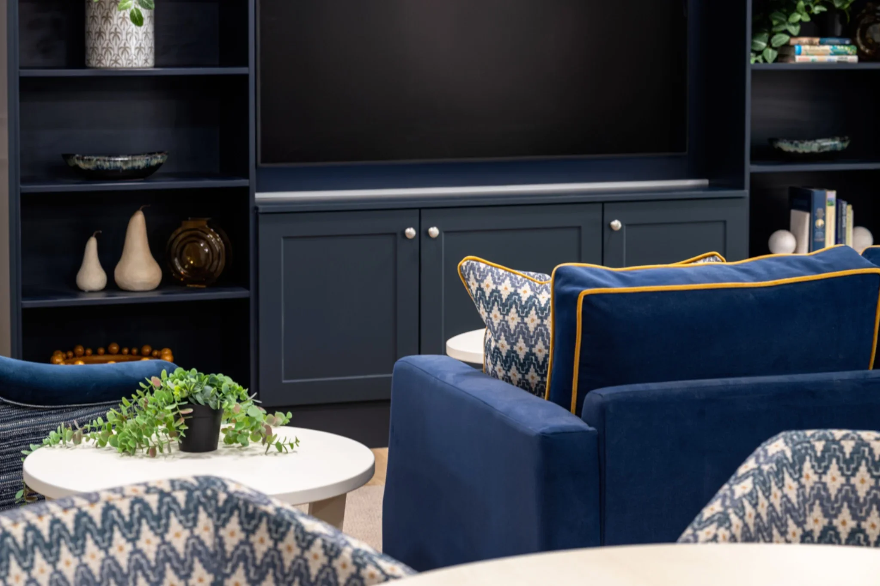
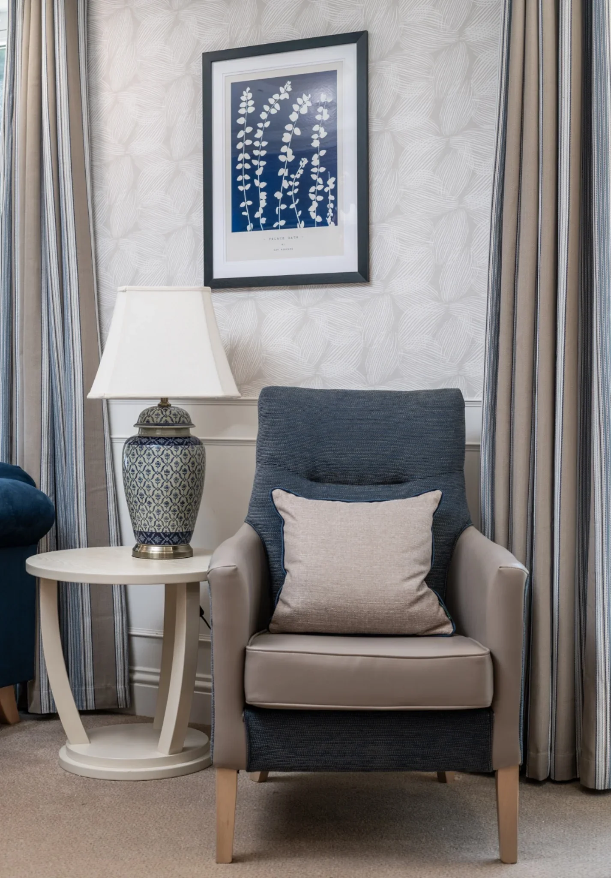
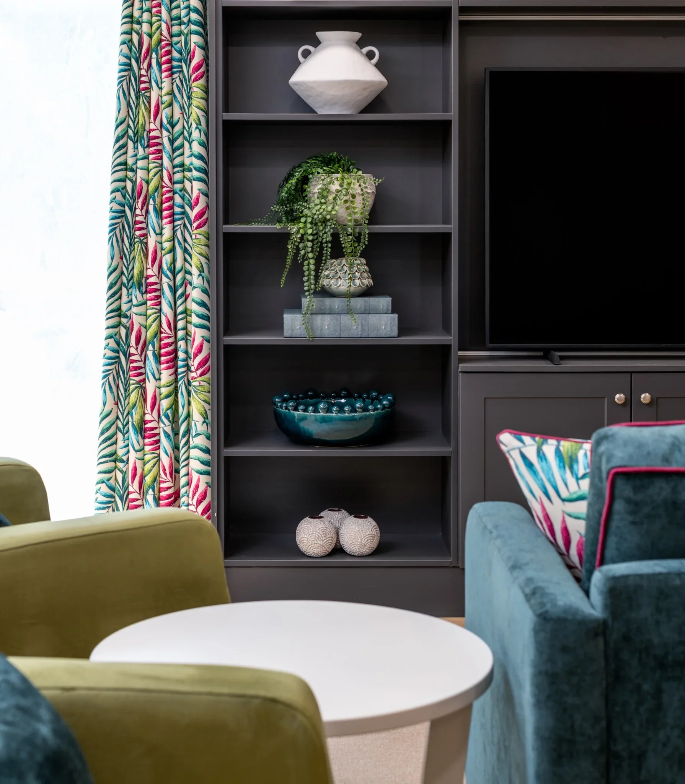
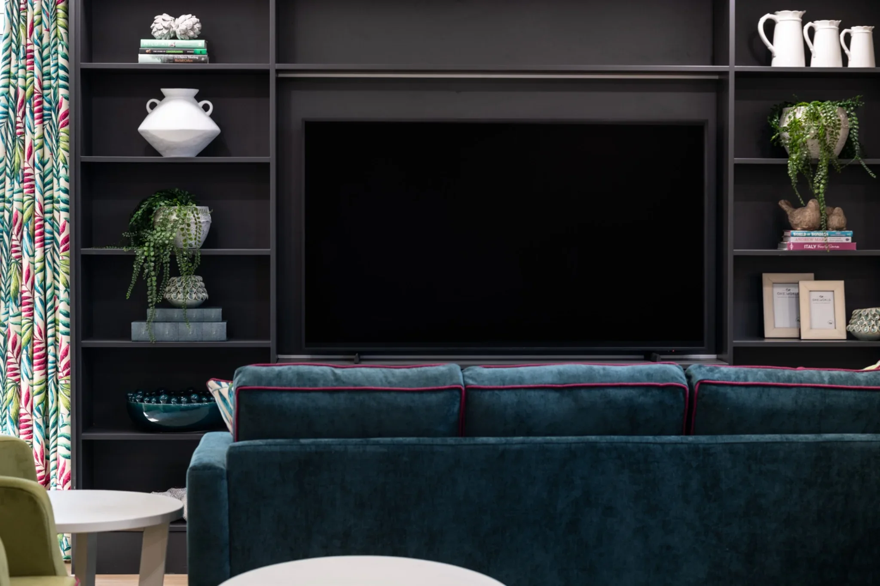
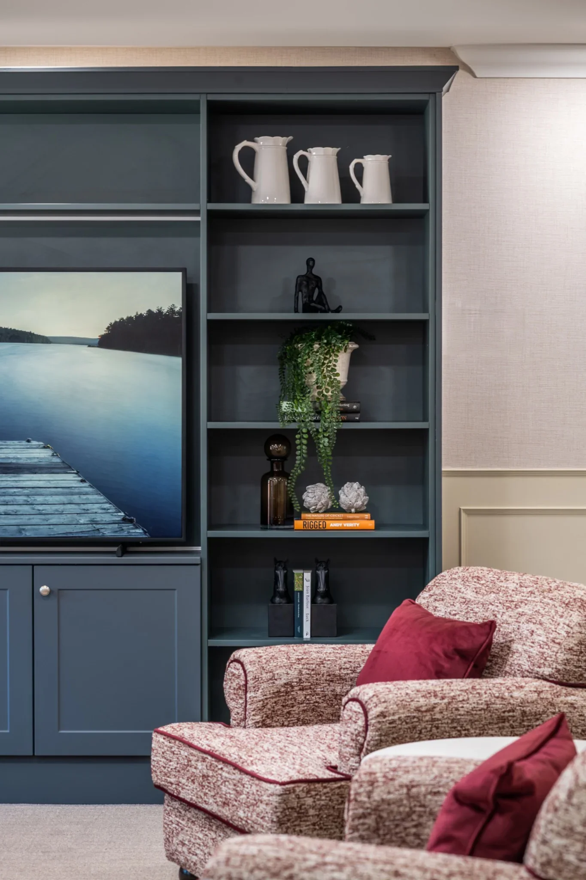
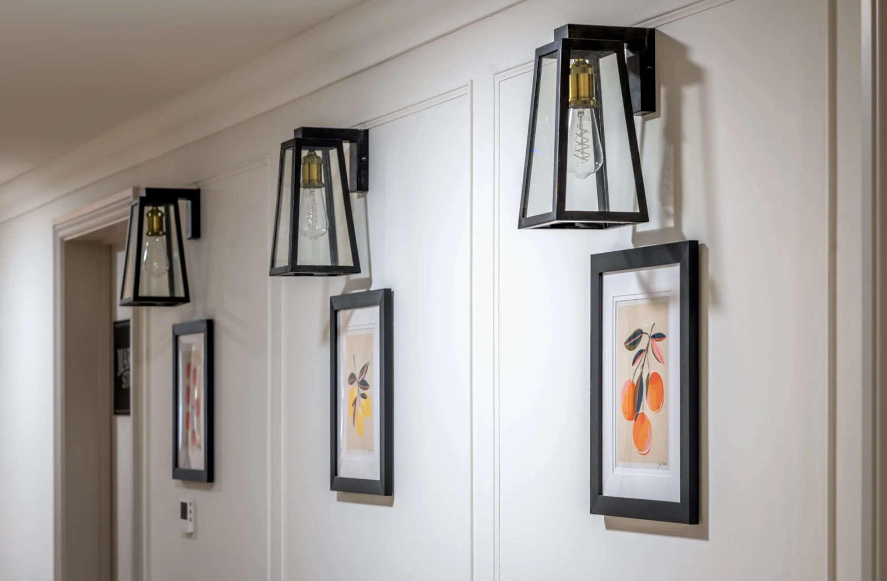
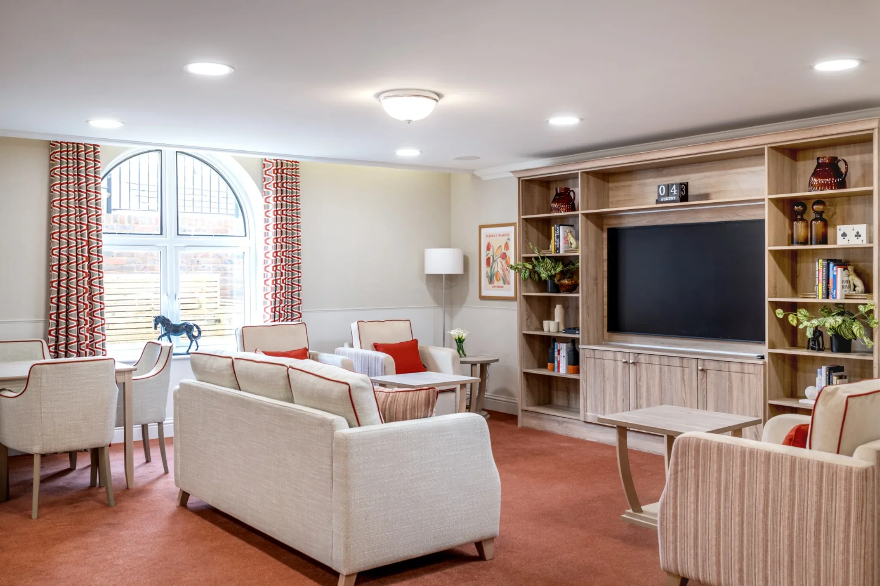
Alongside this we kept asking one question of every space: does it feel like home? Panelling, dressed media units, layered lighting, carefully chosen artwork and comfortable, characterful furniture all help the answer be yes.
Key design decisions
A cafe, not a waiting area
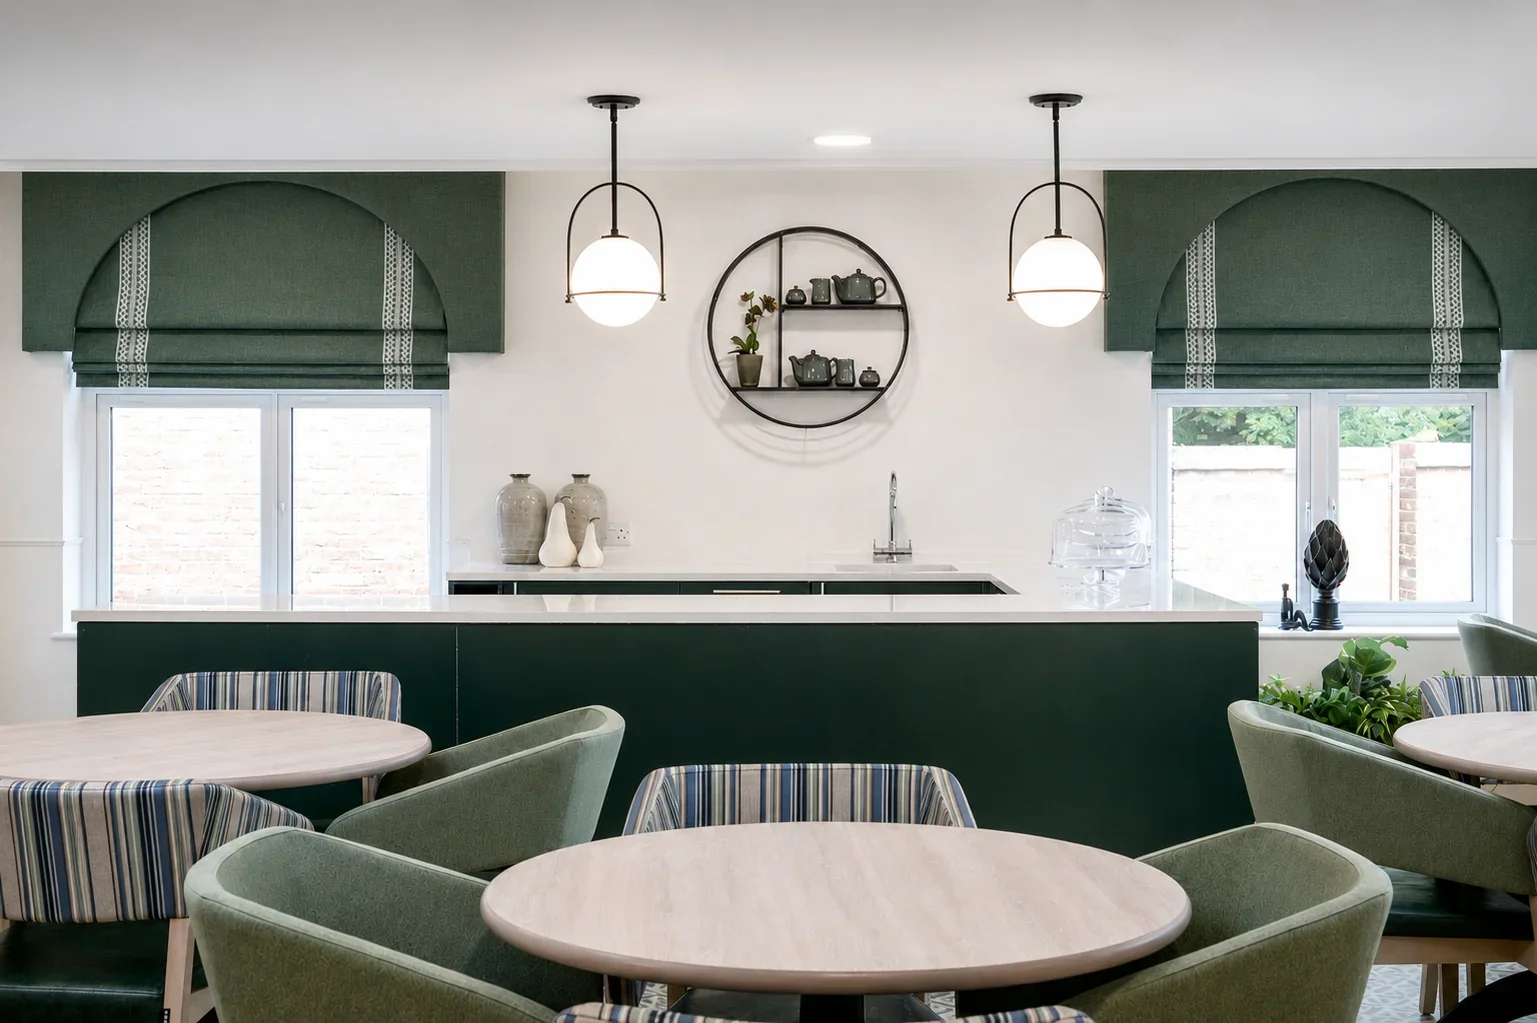
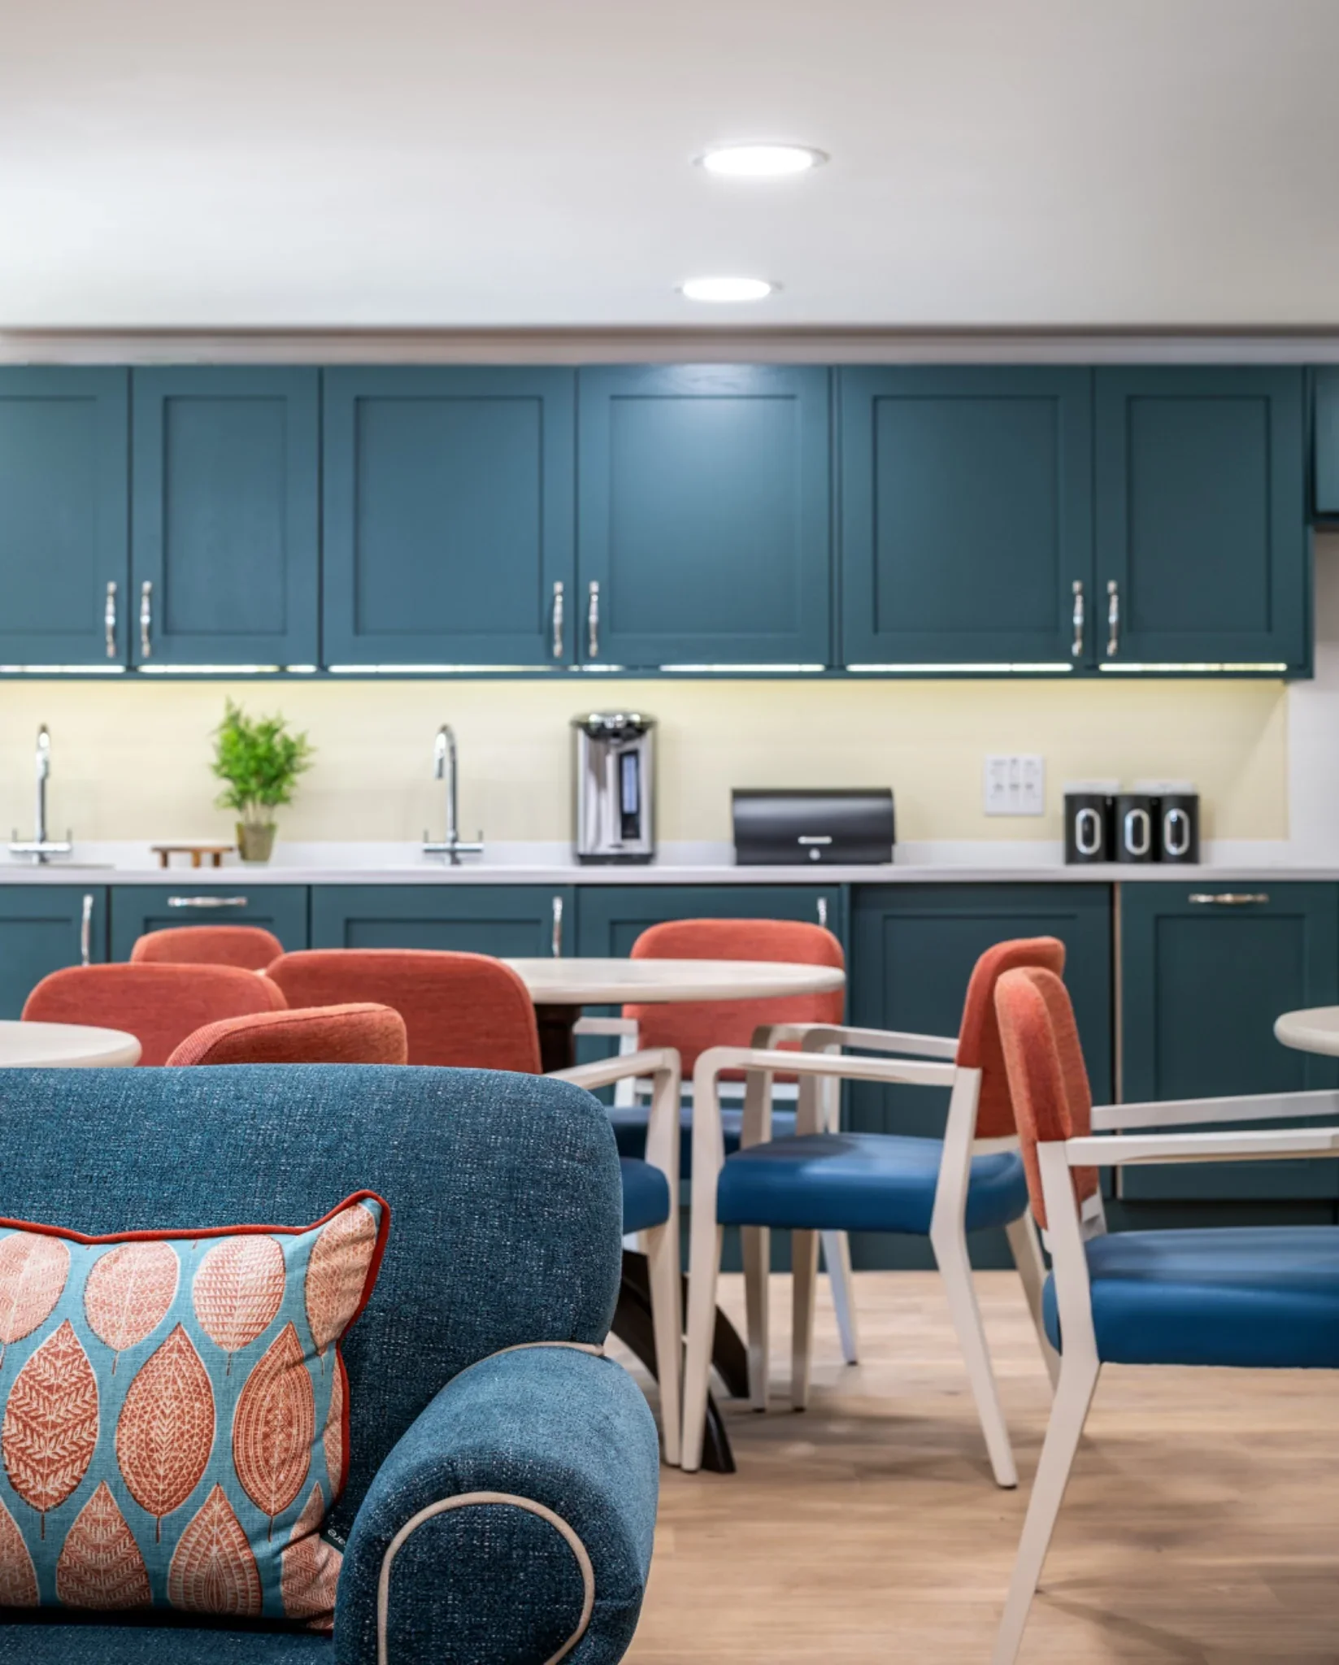
Just inside the entrance, the cafe is a colourful, relaxed place for residents to meet relatives over a coffee and spend quality time together. Windows connect it to the private dining room next door, which shares a similar palette and has blinds for privacy when families want it.
Contrast that does the hard work quietly
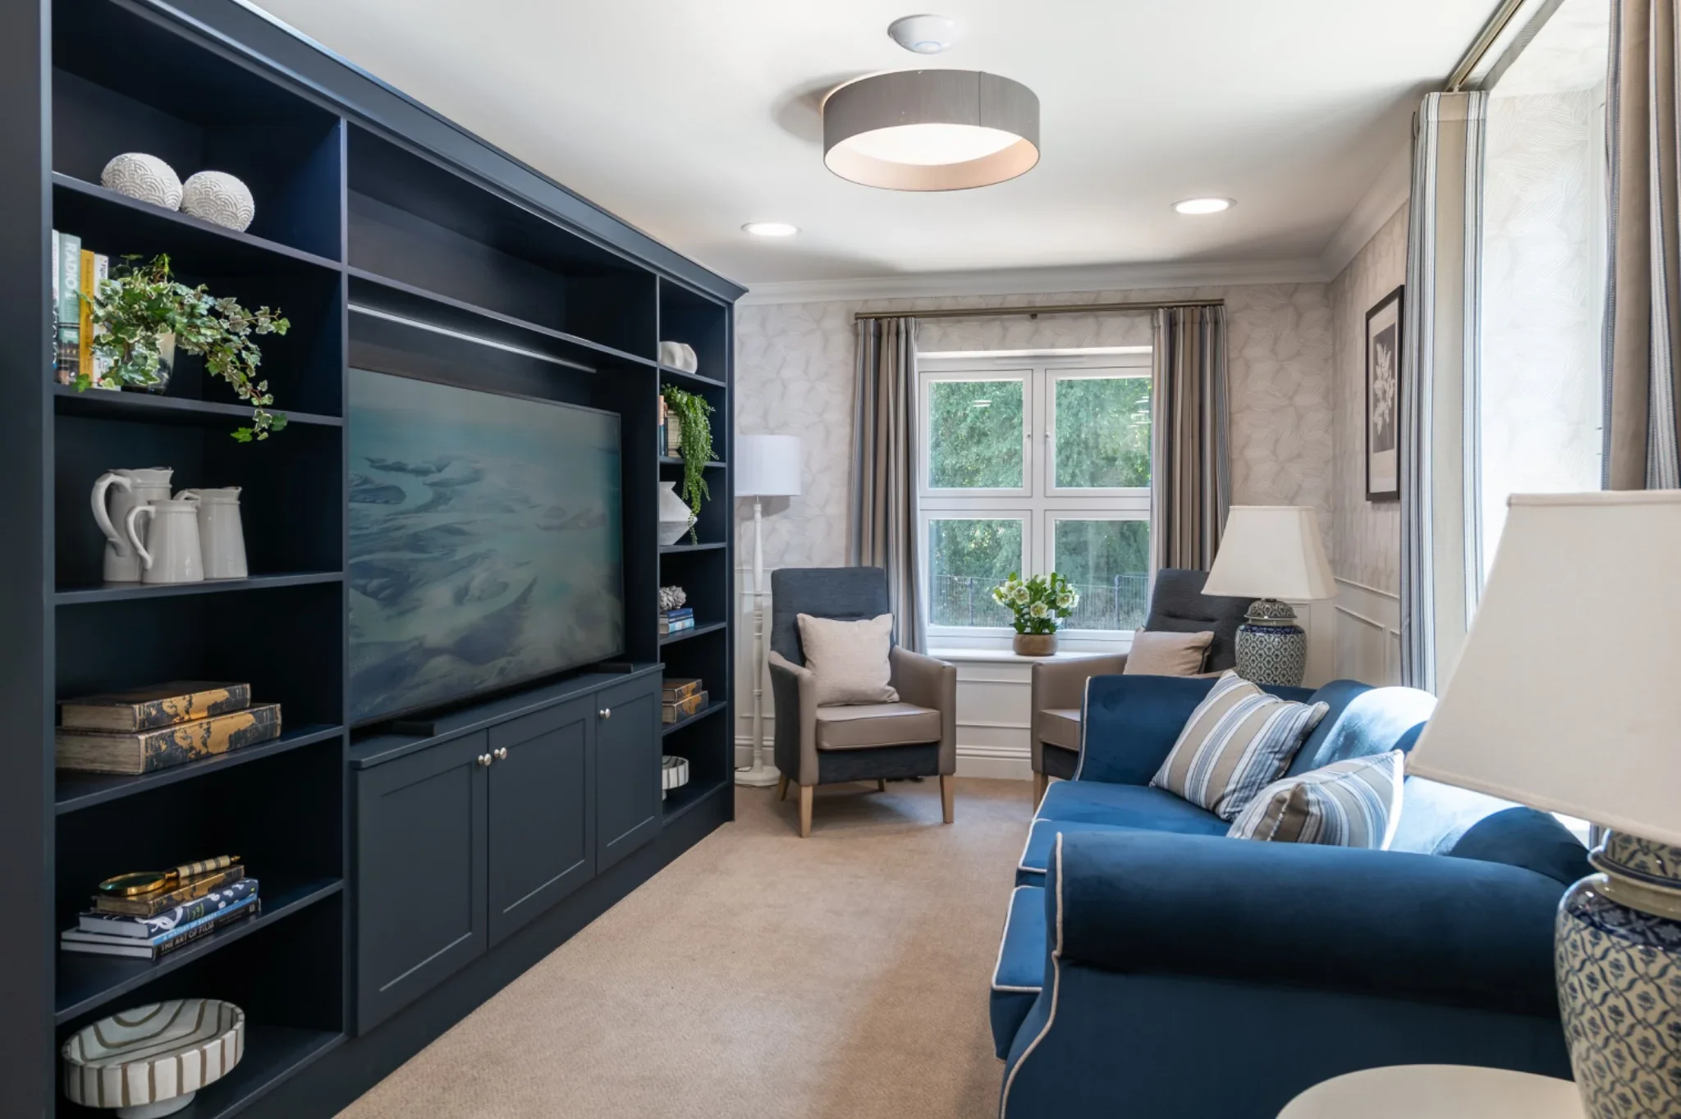
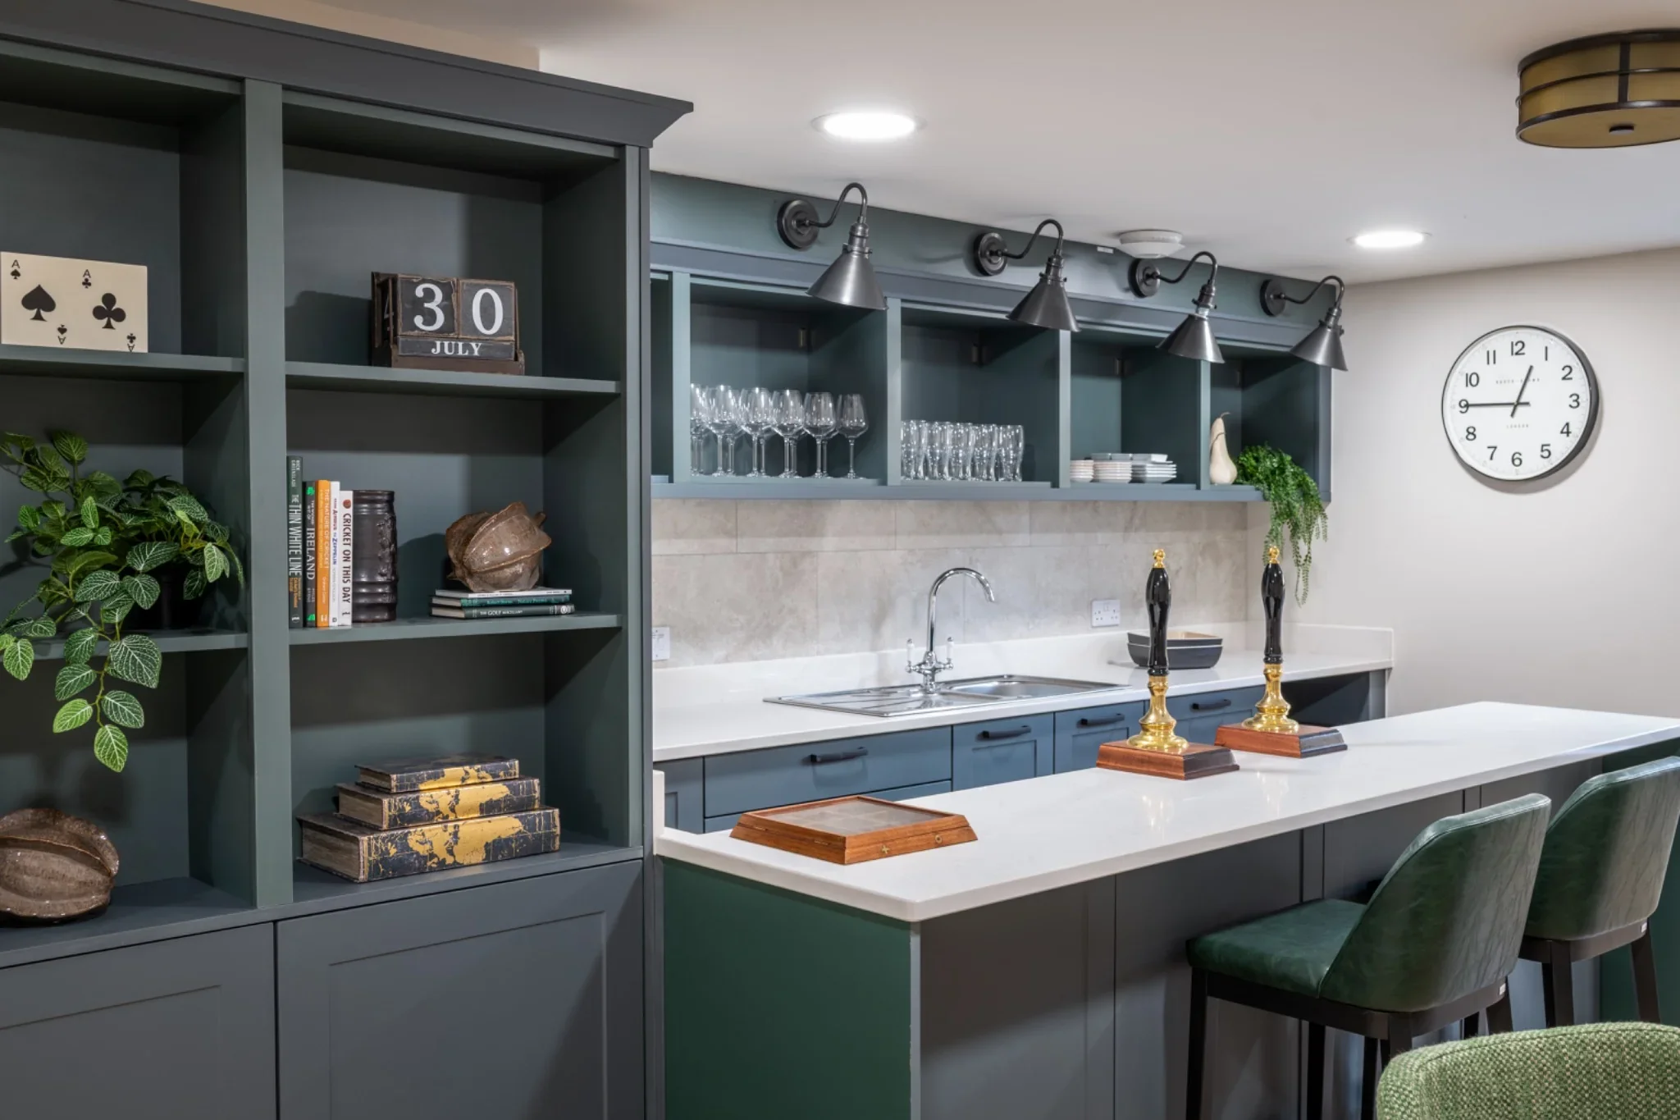
In lounges, dining tables are lighter than the flooring and seating is darker, so both stand out clearly. In bathrooms, medium tone walls, dark floors and light bespoke cabinetry give residents with sight loss a clear sense of the space. In the upstairs lounge, a medium floor, light walls and dark cabinetry created a gentleman’s club feel while still meeting contrast requirements.
Bedrooms with a boutique feel
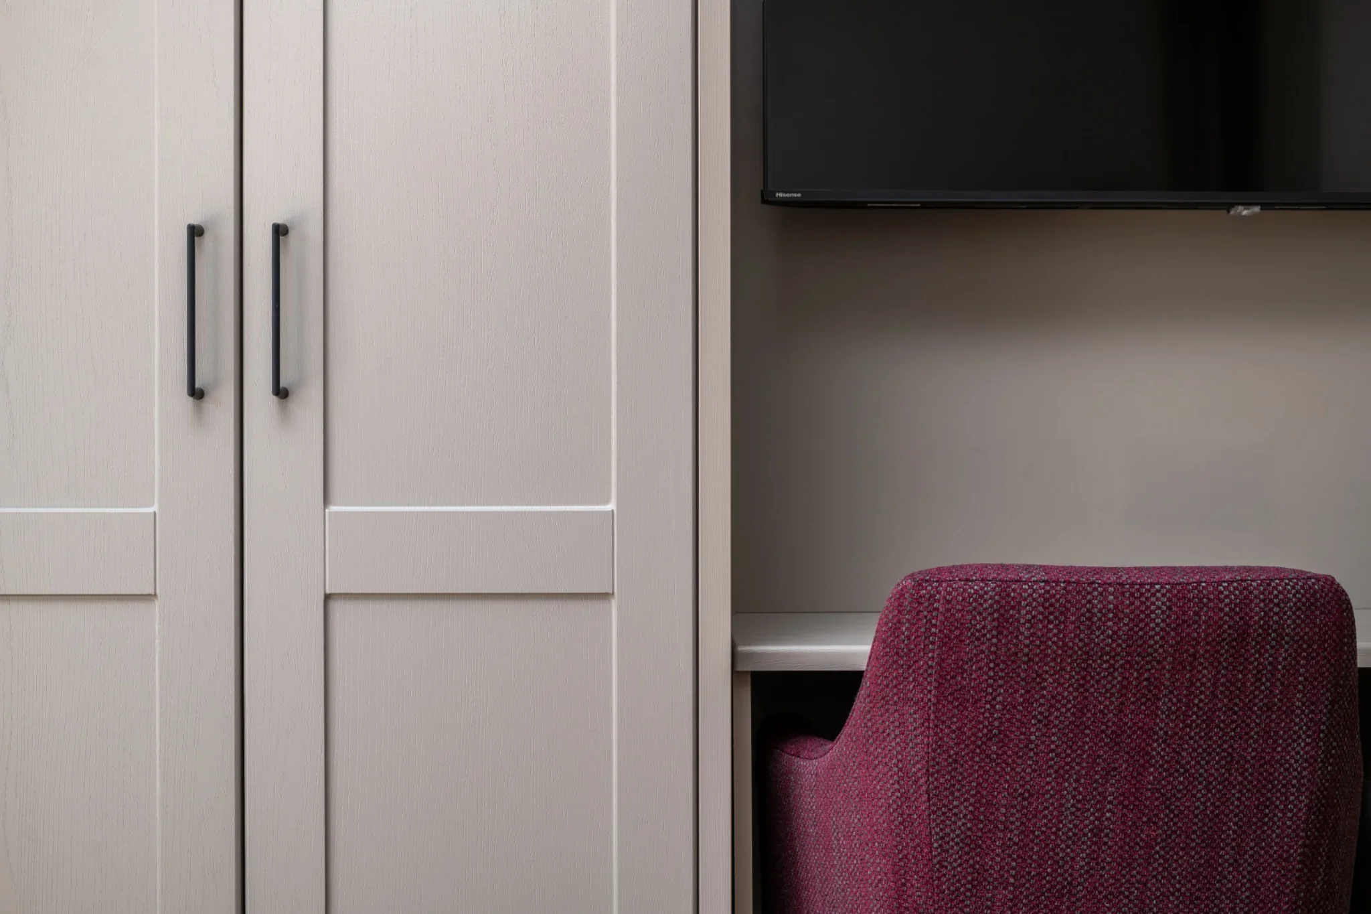
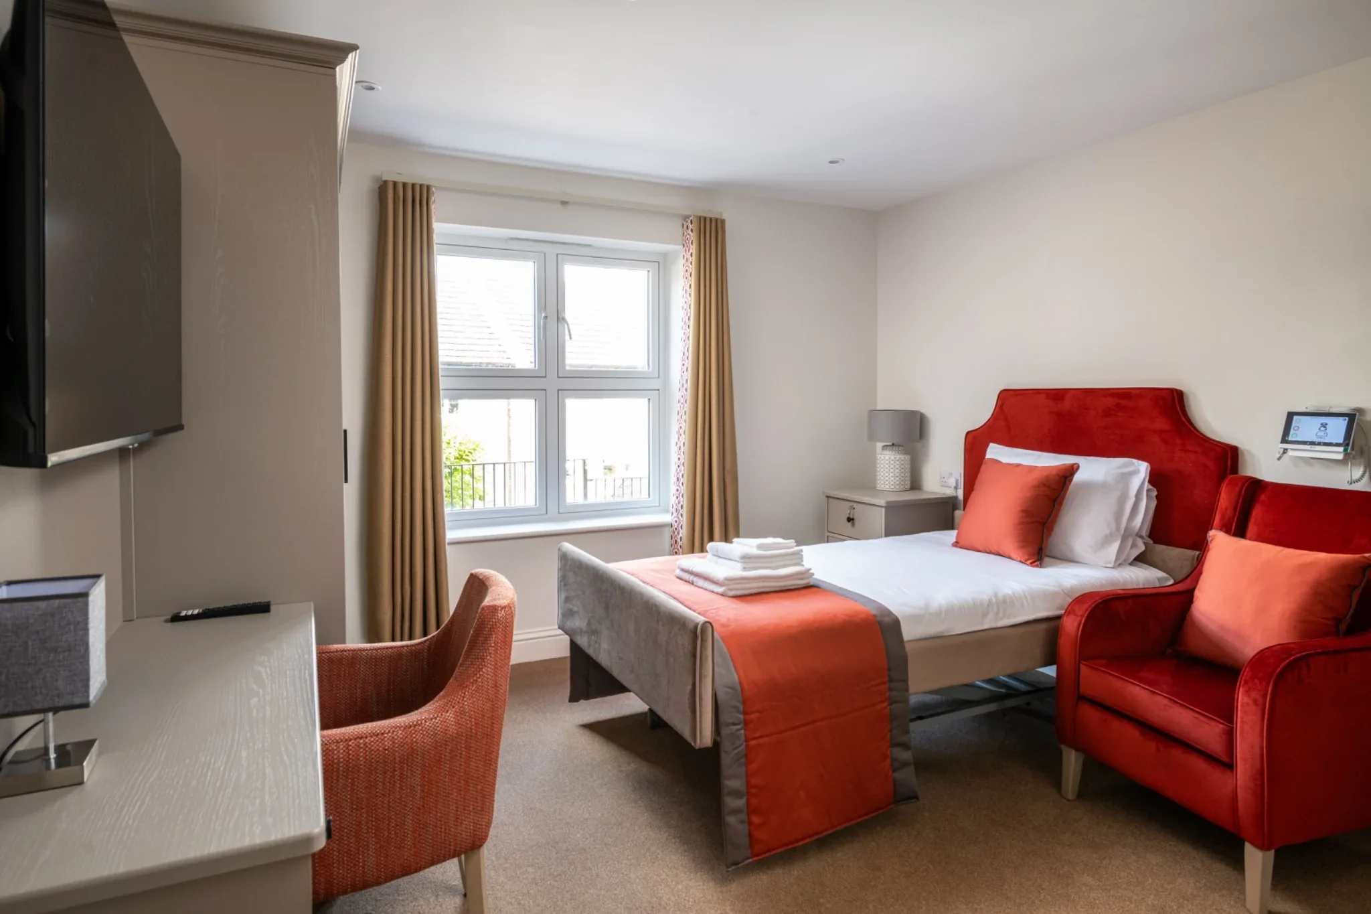
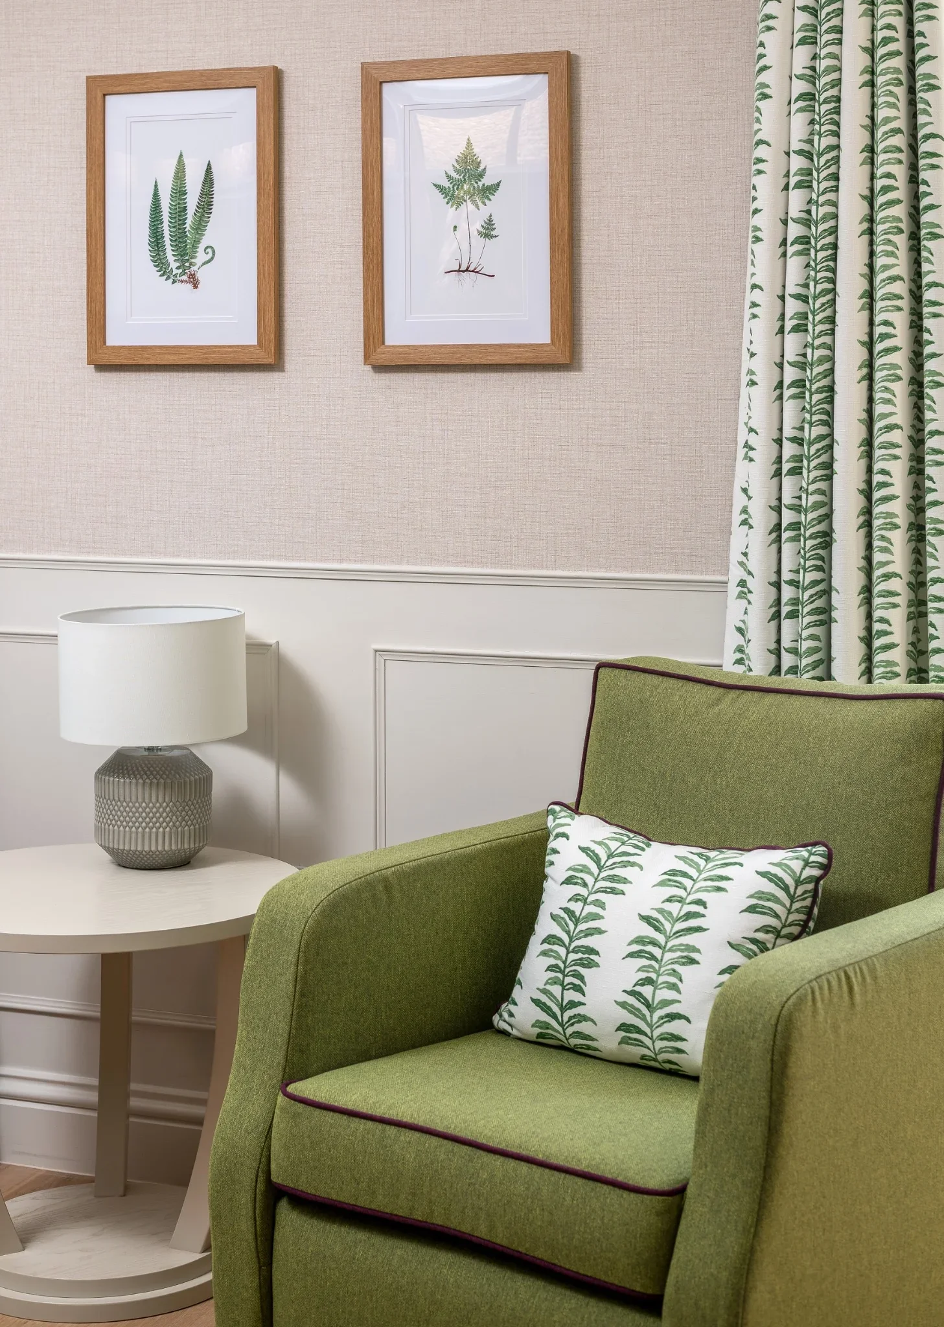
Four colourways create warm and welcoming rooms. Each scheme balances contrast between wall covering, headboard and flooring, with plain fabrics finished with contrast braids for a little character without creating visual overwhelm. The rooms are ready for residents to add their own individual touches.
Assisted bathrooms that feel like a treat
Textured tiles, recessed niches and bespoke cabinetry give the assisted bathrooms a calm, spa like quality. Being looked after should still feel like a pleasure.
Social spaces with real purpose
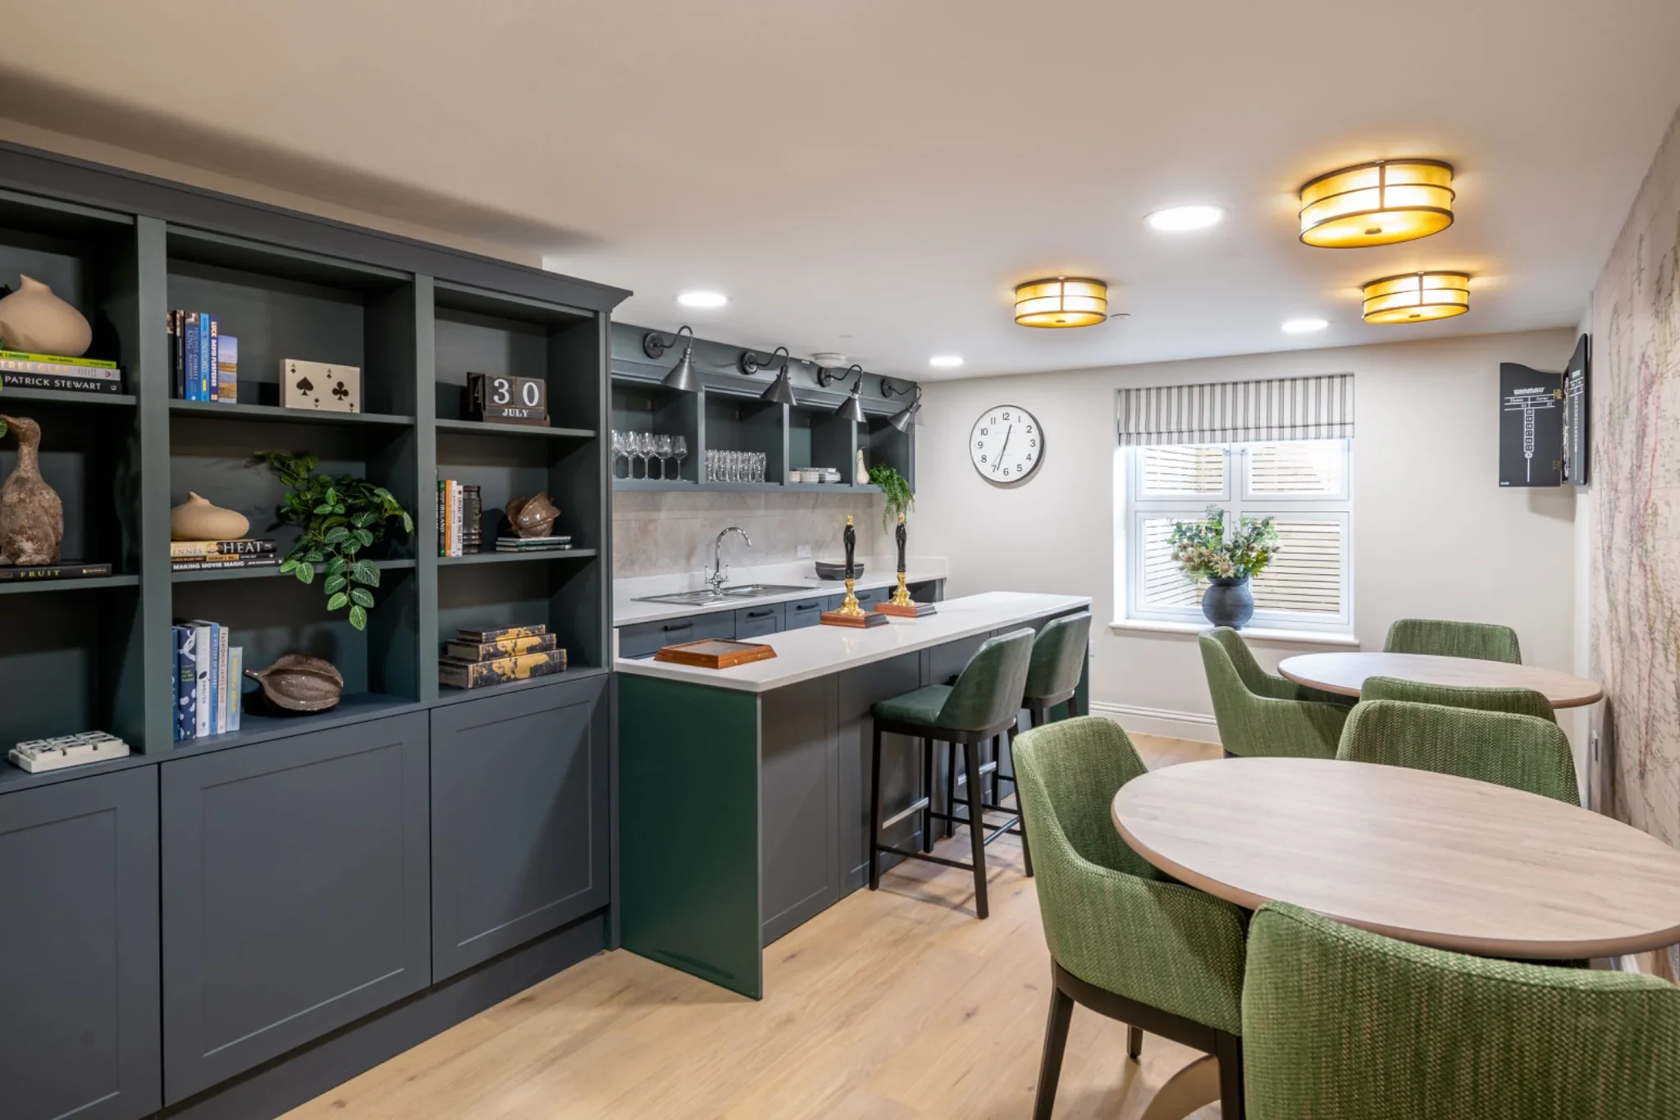
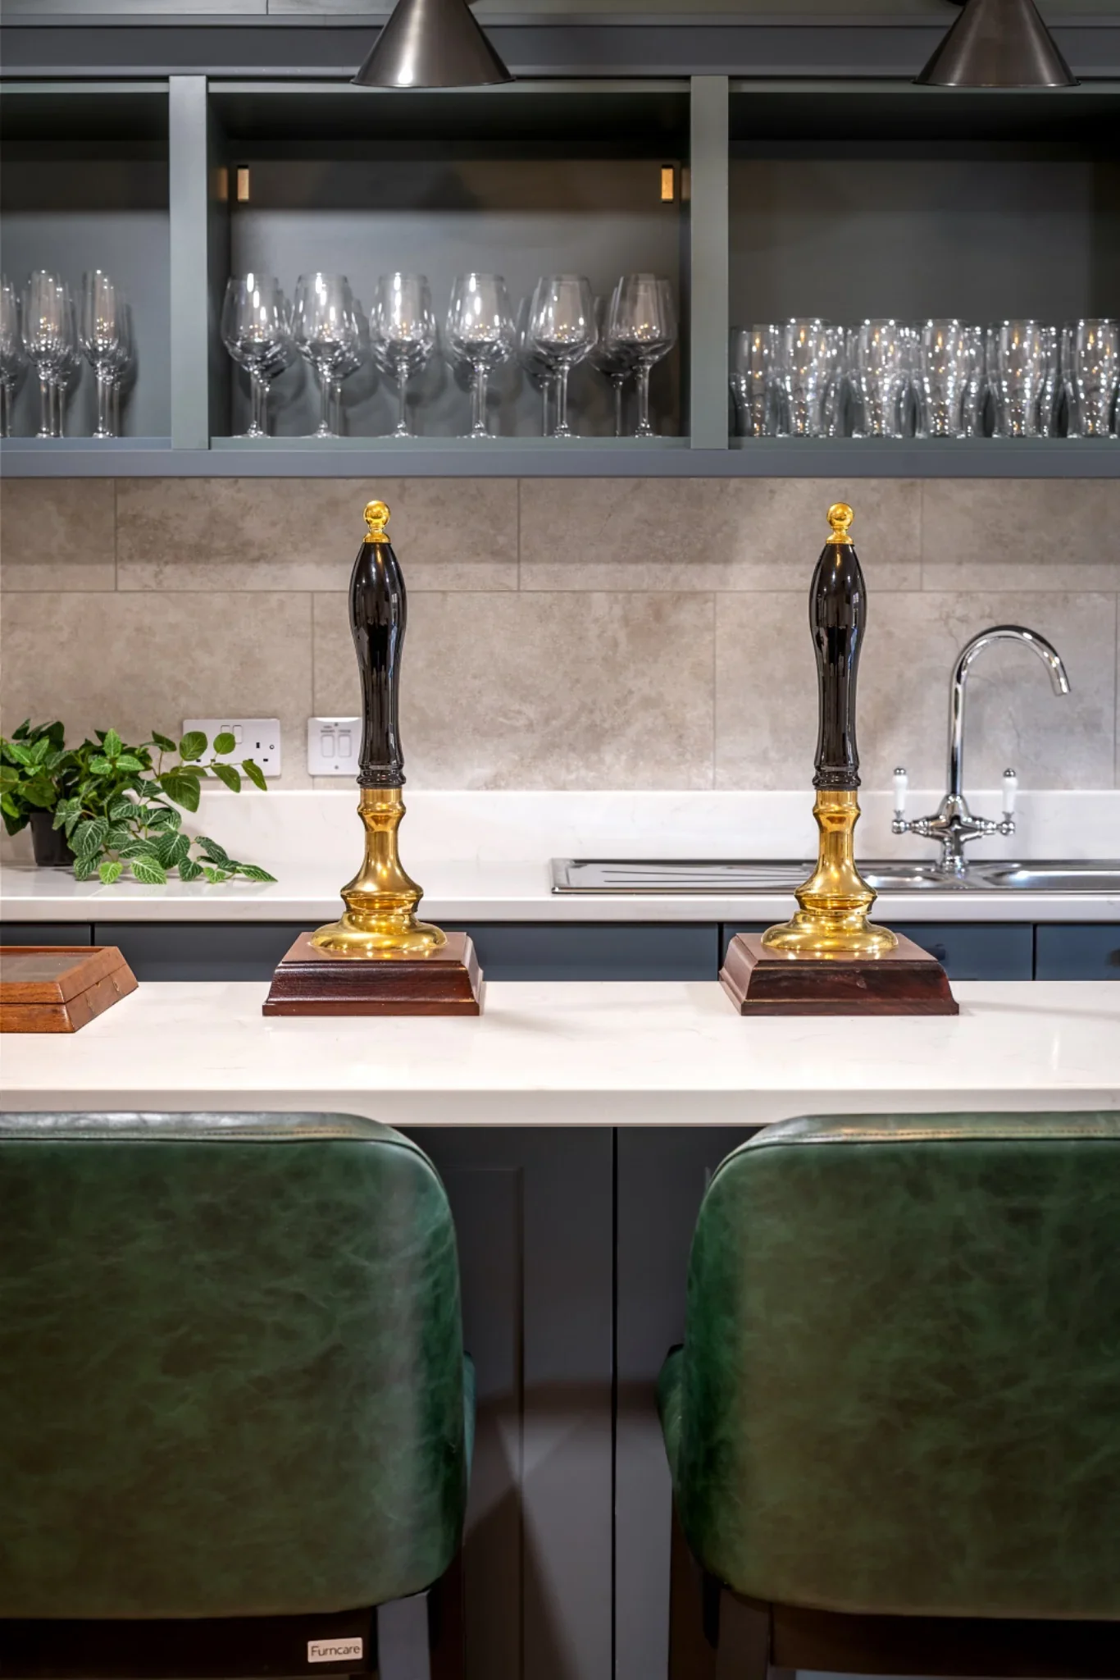
An entertainment room for sharing a TV programme or a game of cards and dominoes, a pub for a sociable pint, a hairdresser and a private dining room give residents places to enjoy company and family. A willow tree mural nods to the home’s name, and a market stall artwork with lighting adds a touch of playfulness.
A garden room designed to be used
With direct access to the grounds, the garden room lounge takes its cue from a boot room. A softer, more feminine scheme, gardening books to inspire and comfortable seating make it a room in its own right, not simply a route to the garden.
Practical beauty throughout
A successful care home has to keep looking good long after opening day, and that influenced everything from wall treatments to furniture and fabrics. Panelling in the lounges, for example, looks homely and is far easier to repair and redecorate than a full wall. Furniture, fabrics and wallcoverings were all specified from care sector suppliers, including Furncare for furniture and fittings, fabrics from Panaz, Agua, Skopos and Sunbury, and wallcoverings by Tektura and Muraspec.
The outcome
Willow Lodge demonstrates that the practical requirements of a modern care home and beautiful interiors do not have to compete. The home is warm, social and intuitive to navigate. Residents have spaces to socialise and spaces to find peace and quiet, and the details that keep them safe are woven into the design rather than sitting on top of it. Willow Lodge supports its residents and feels like home.