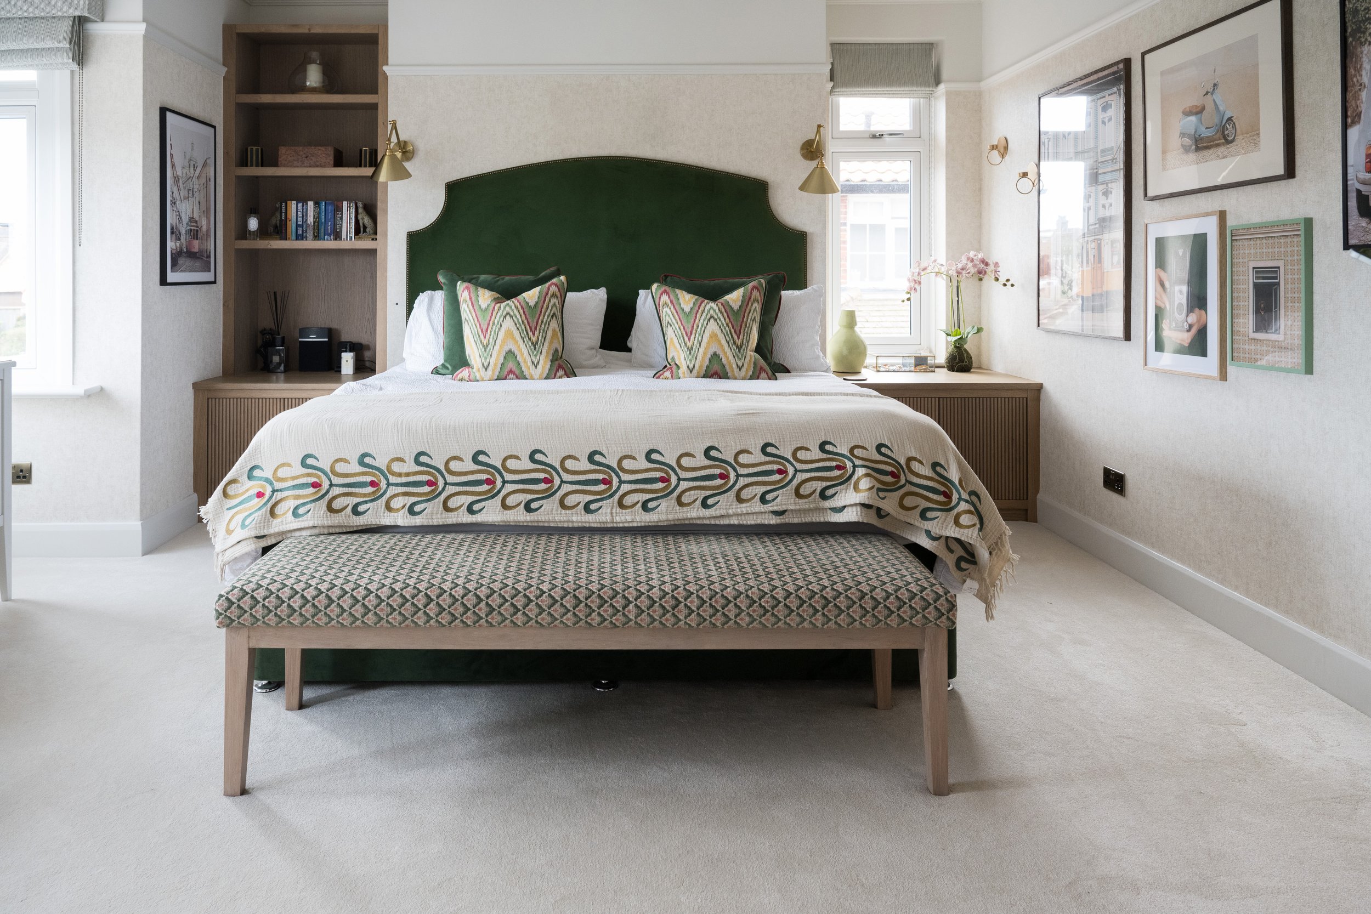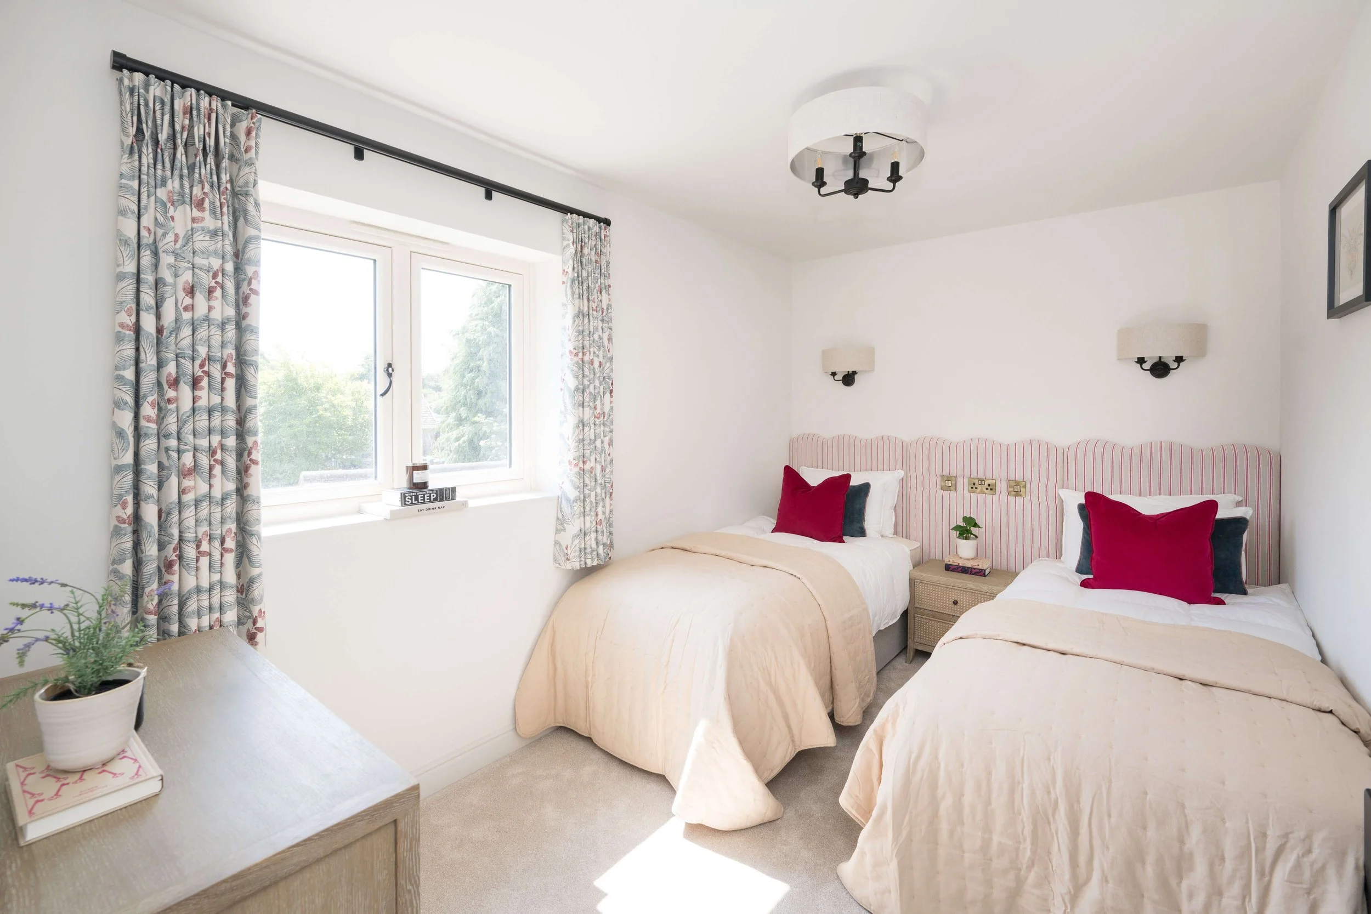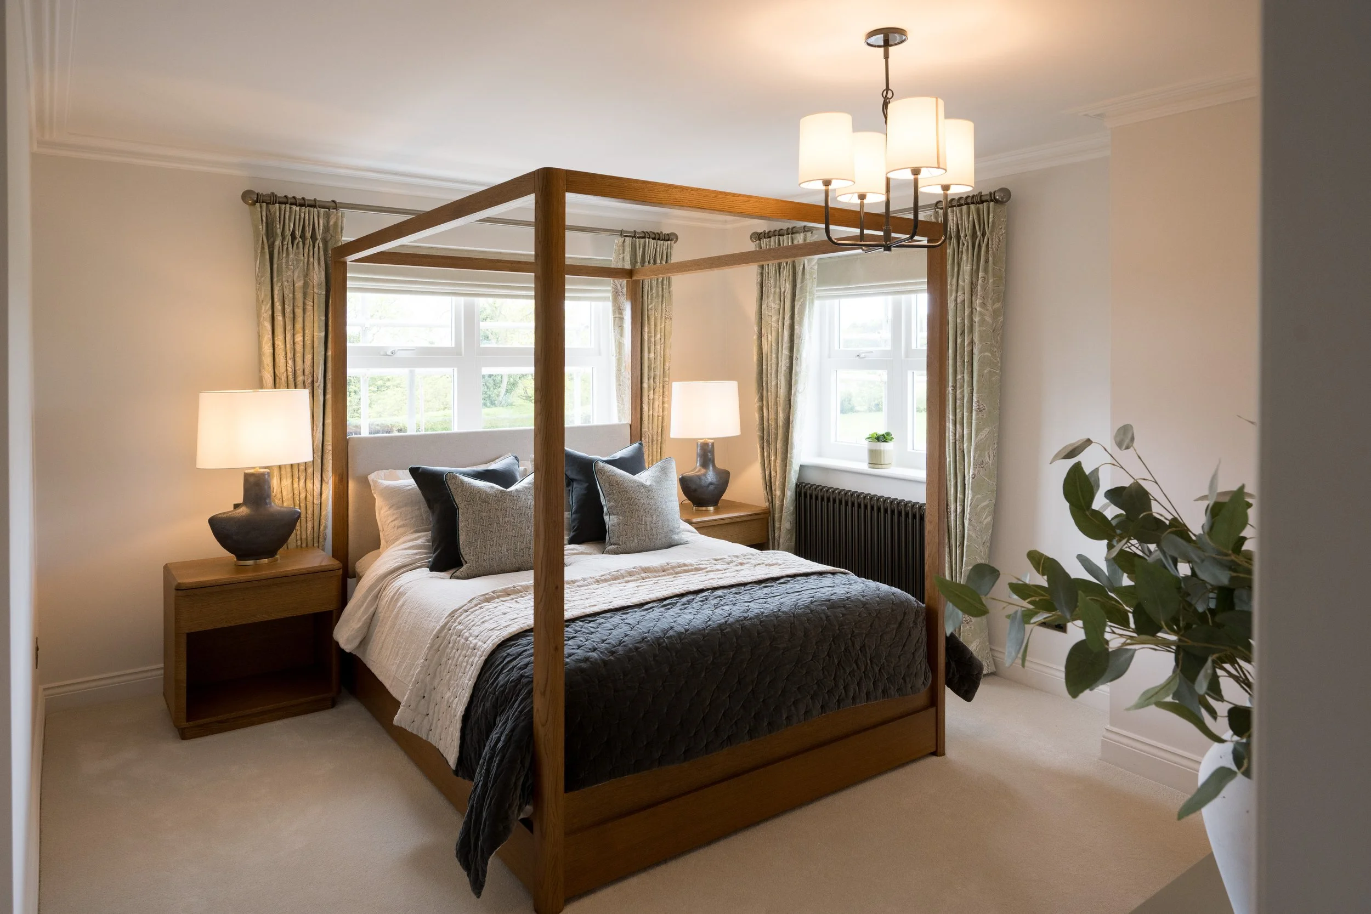
Bedroom, Bathroom & Bespoke Cabinetry Design
Bedrooms, bathrooms and fitted storage all play an important role in how a home functions day to day. These are the spaces where practicality, comfort and organisation need to work seamlessly together while still feeling cohesive with the wider home.
From our Harrogate studio, we design bedrooms, bathrooms and bespoke cabinetry for homes across Yorkshire, balancing layout, storage, lighting, materials and functionality to create spaces that feel calm, refined and easy to live with.
Whether part of a full renovation or standalone project, we help ensure every detail is carefully considered from the outset, creating spaces that not only look cohesive but work effortlessly over the long term.
Thoughtfully designed bedrooms, bathrooms and fitted storage.
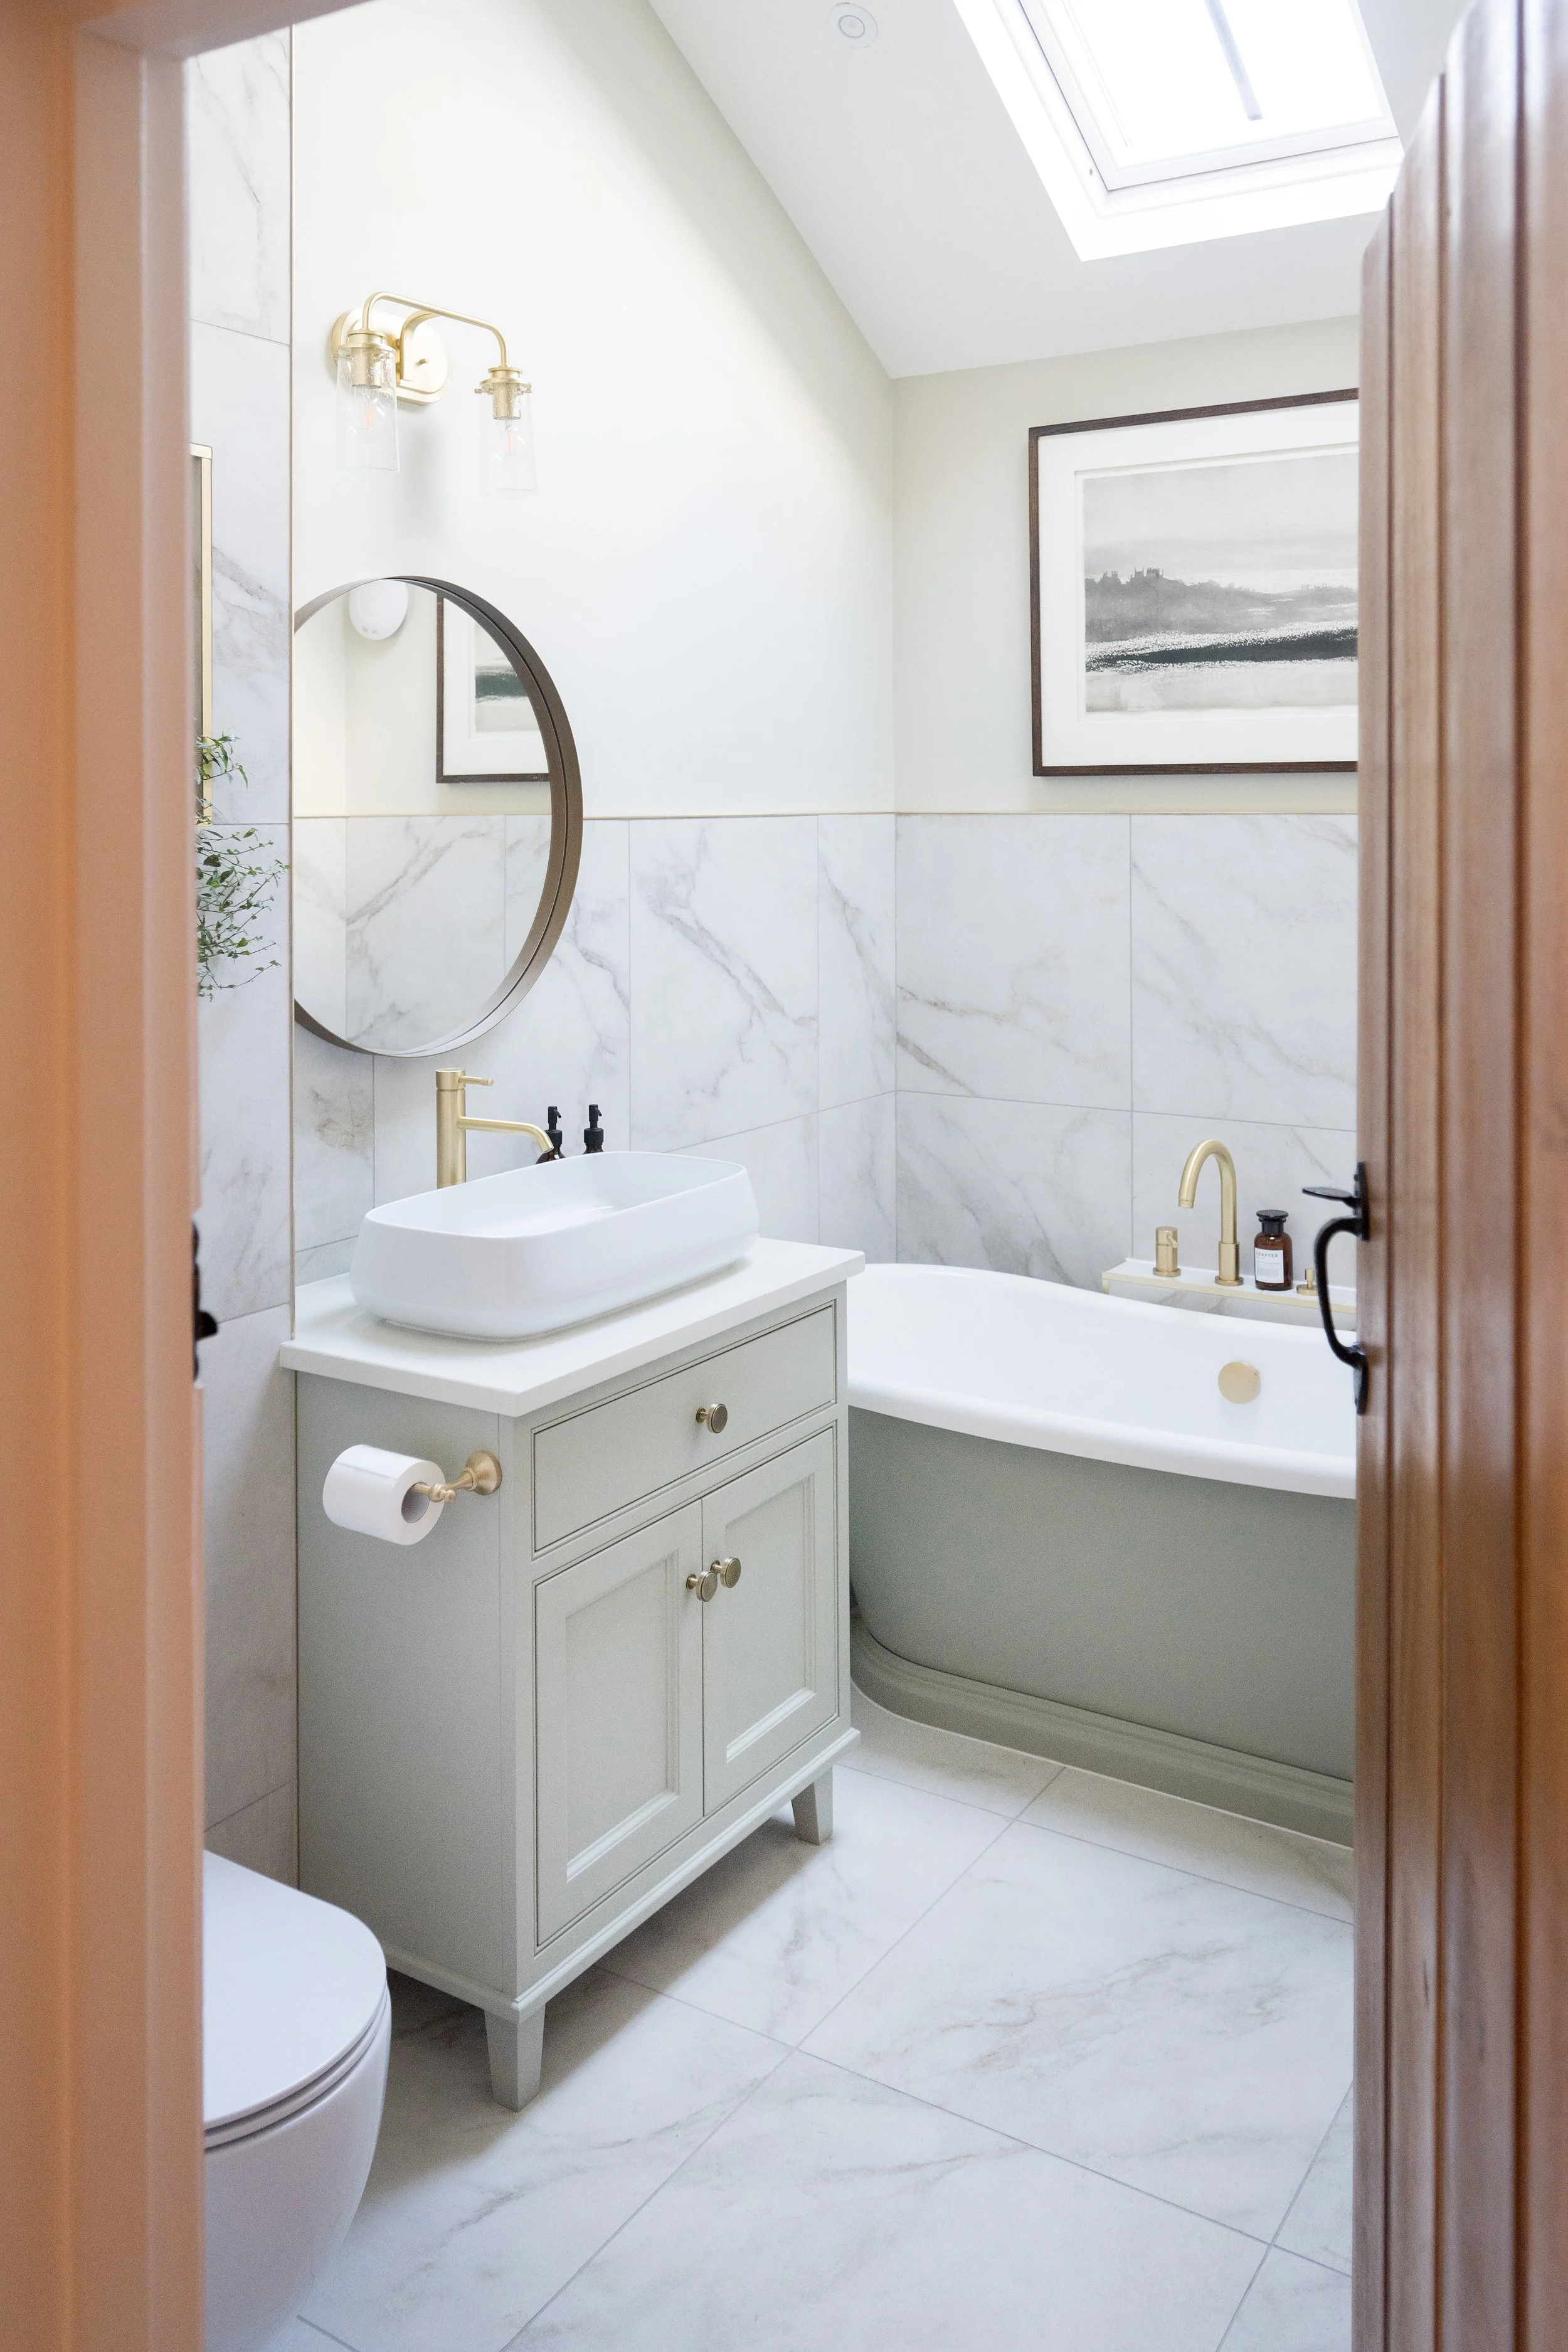
This service is ideal for clients redesigning bedrooms, bathrooms, dressing areas or integrated storage solutions who want to improve functionality, maximise space and create a more cohesive overall feel within the home.
Bedrooms and bathrooms often involve a significant number of practical decisions, from storage and lighting through to layouts, fittings and finishes. Bespoke cabinetry also plays an important role in ensuring spaces remain organised, functional and visually integrated.
We guide you through every stage of the design process, helping resolve key decisions early and ensuring each element works together cohesively.
This includes layout planning, fitted storage and cabinetry design, furniture positioning, sanitaryware and brassware selection, lighting design, materials and finishes, dressing areas and integrated storage solutions.
Every decision is made in relation to how the space will be used, whether creating a calm bedroom retreat, a practical family bathroom, a refined ensuite or tailored storage that improves the flow of everyday life.
Our approach.
We begin by understanding how each space needs to function, who it is for and how it connects to the wider home.
From there, we develop layouts that improve flow, maximise usability and ensure storage is integrated naturally within the design. We carefully consider lighting, proportions, materials and detailing to create spaces that feel calm, comfortable and practical to use every day.
Our approach is practical and detail-led, ensuring the design feels refined without becoming overworked. We also consider the technical aspects carefully, particularly within bathrooms, ensuring layouts, lighting, ventilation and durability are resolved clearly before work begins on site.
Where a builder, architect or contractor is required, we can introduce trusted contacts from our wider network and recommend partners with the right skill, experience and expertise for the project. If you already have your own team in place, we work closely with them from the pre-design stages where appropriate.
This service is best suited to
Main bedroom redesigns
Guest and children’s bedrooms
Dressing rooms and fitted wardrobes
Main bathroom and ensuites
Family and guest bathrooms
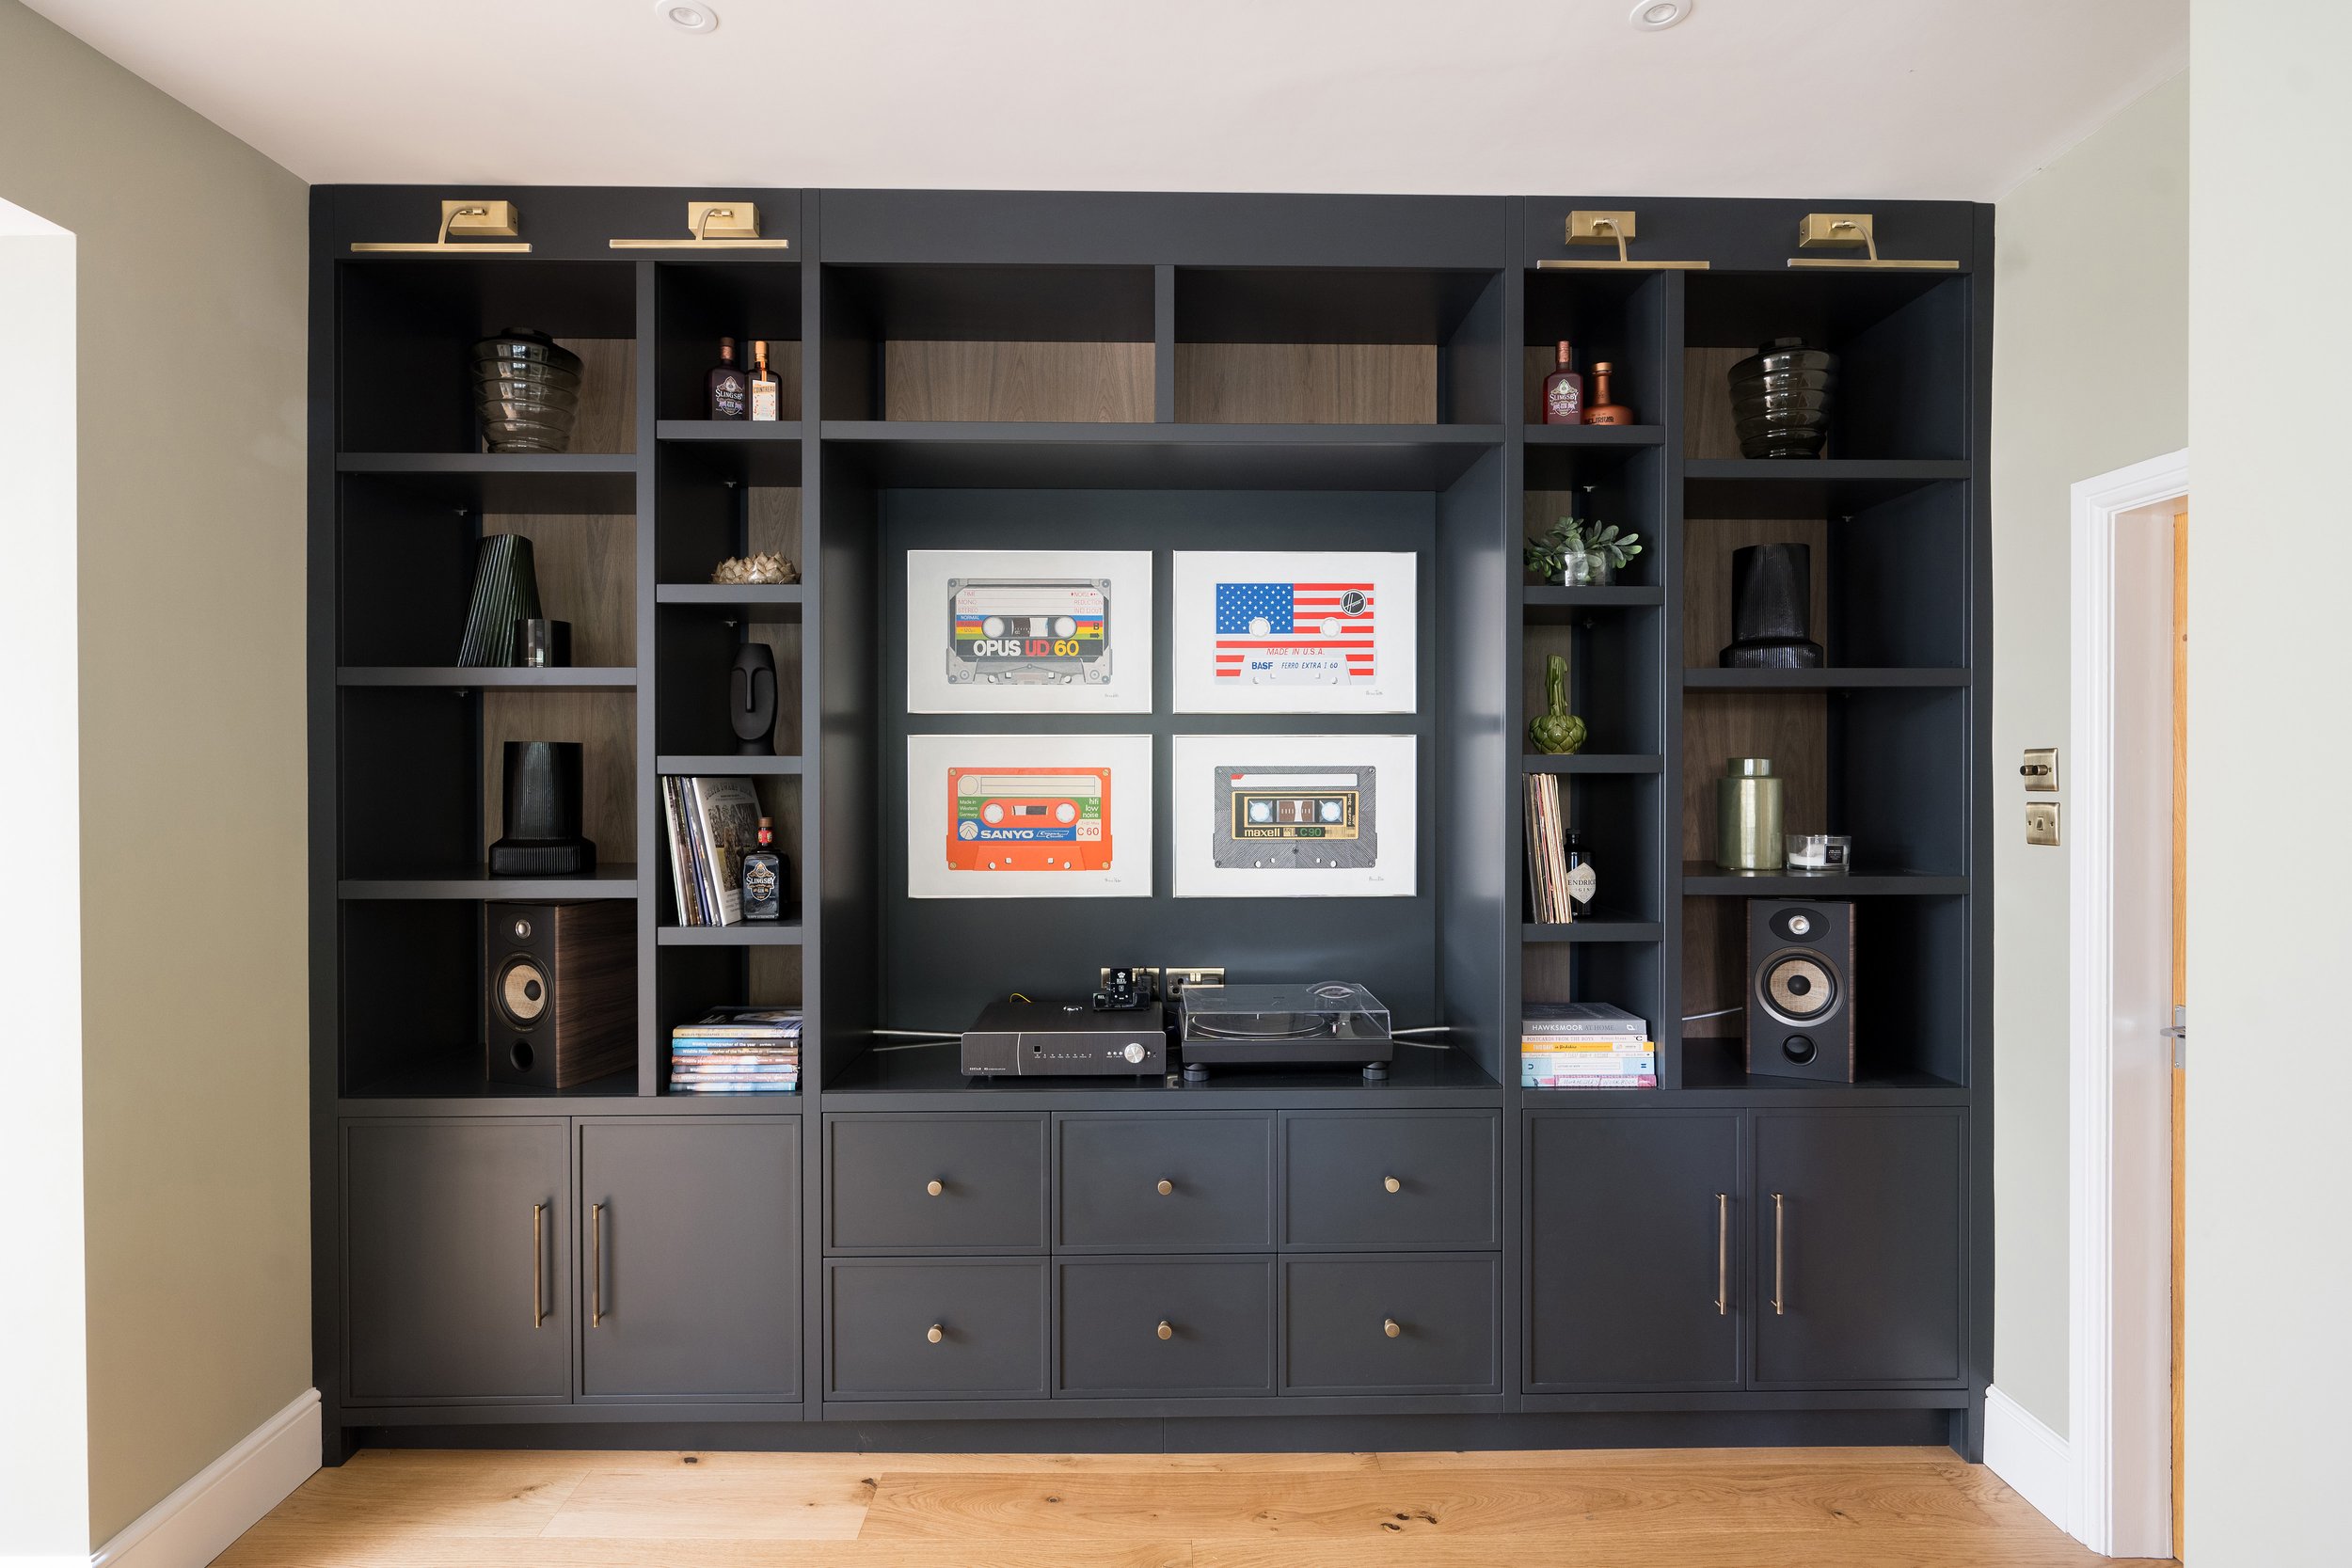
Bespoke storage and cabinetry solutions
Hallway, utility and boot room storage
Bedrooms and bathrooms within wider renovation projects
Clients wanting calm, practical and cohesive spaces throughout the home
With over 30 years of combined interior design experience, we bring practical knowledge of residential renovations, space planning and bespoke interior design to every project. We work collaboratively with clients, trades and other professionals to ensure the finished design is both considered and achievable.
Tell us about your project.
With years of experience and a tried and tested approach, we help clients make confident decisions from the very beginning. Our practical process brings clarity, structure and expert guidance, helping projects run more smoothly and ensuring every decision works together.
If you’re planning a project, please complete the form and we’ll be in touch to discuss how we can help.
Our clientsLatest projects.
-
![Refined, cohesive master suite design by Harrogate Interior Designers StyleSmith Interiors, with thoughtfully-designed built-in storage]()
Master Suite.
-
![Bespoke boot room interior design by StyleSmith Interiors in North Yorkshire, featuring custom cabinetry, smart storage solutions, and timeless design for modern family homes.]()
Otley Road.
-
![Luxury interior design project in the Yorkshire Dales by StyleSmith Interiors, featuring a bright and airy twin bedroom, handmade furniture, timeless finishes, and personalised design solutions for country homes]()
Yorkshire Dales.
-
![Bespoke handmade blush pink bathroom cabinetry in York by StyleSmith Interiors, featuring timeless cabinetry, modern finishes, and expert interior design tailored for Yorkshire homes.]()
South Harrogate.
-
![A bathroom vanity with four drawers made of light wood, topped with a white countertop and a bronze faucet. Two brown bottles with black pumps sit on the countertop near a large window. The wall behind the vanity has a patterned tile decor in light blue and white, with white walls above.]()
West Park, Leeds.
-
![Harrogate interior designer StyleSmith Interiors modern bathroom with white freestanding bathtub, black bath caddy, gold fixtures, white side table with decorative cutout, large green potted plant, and built-in wall niches with decor items.]()
Fountains House.
-
![Practical bathroom space design by Harrogate Interior Designers StyleSmith Interiors, featuring a tiled floor and black-detailed finishings, shower and towel rail]()
St Georges.
-
![Bespoke cabinetry in a fitted utility room, Harrogate Interior Designers StyleSmith Interiors]()
Leeds Road.