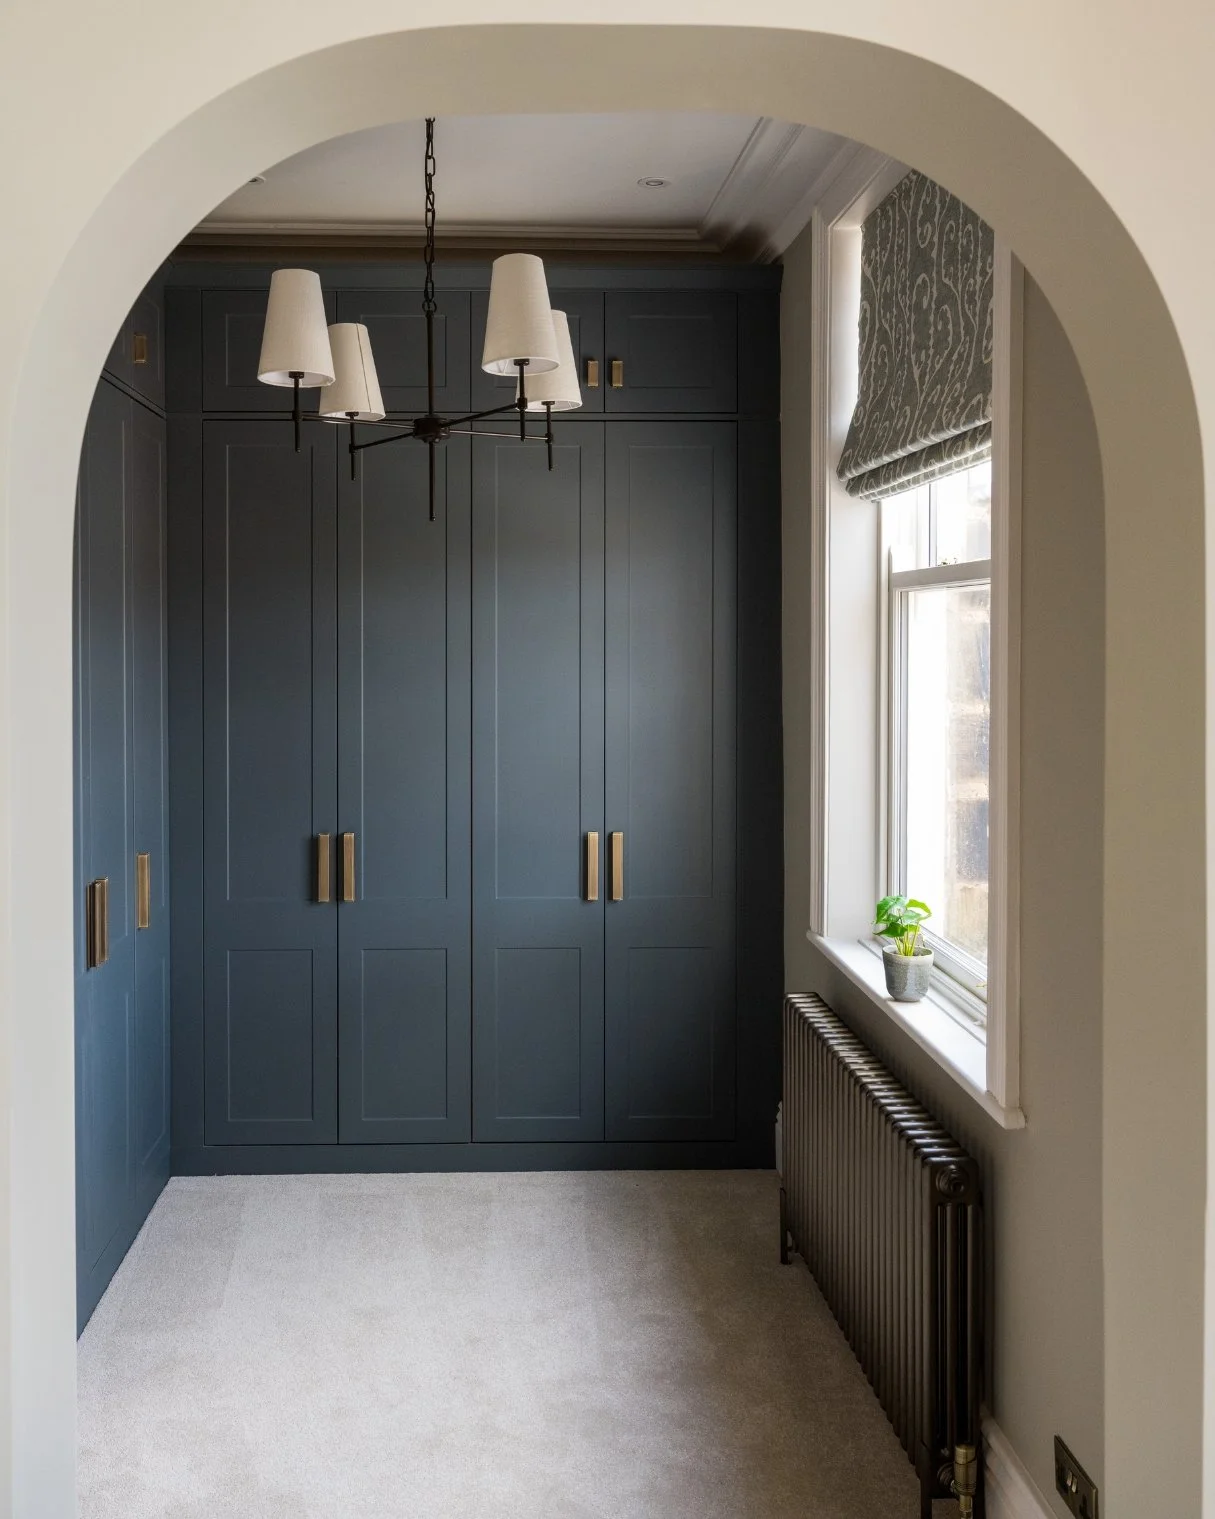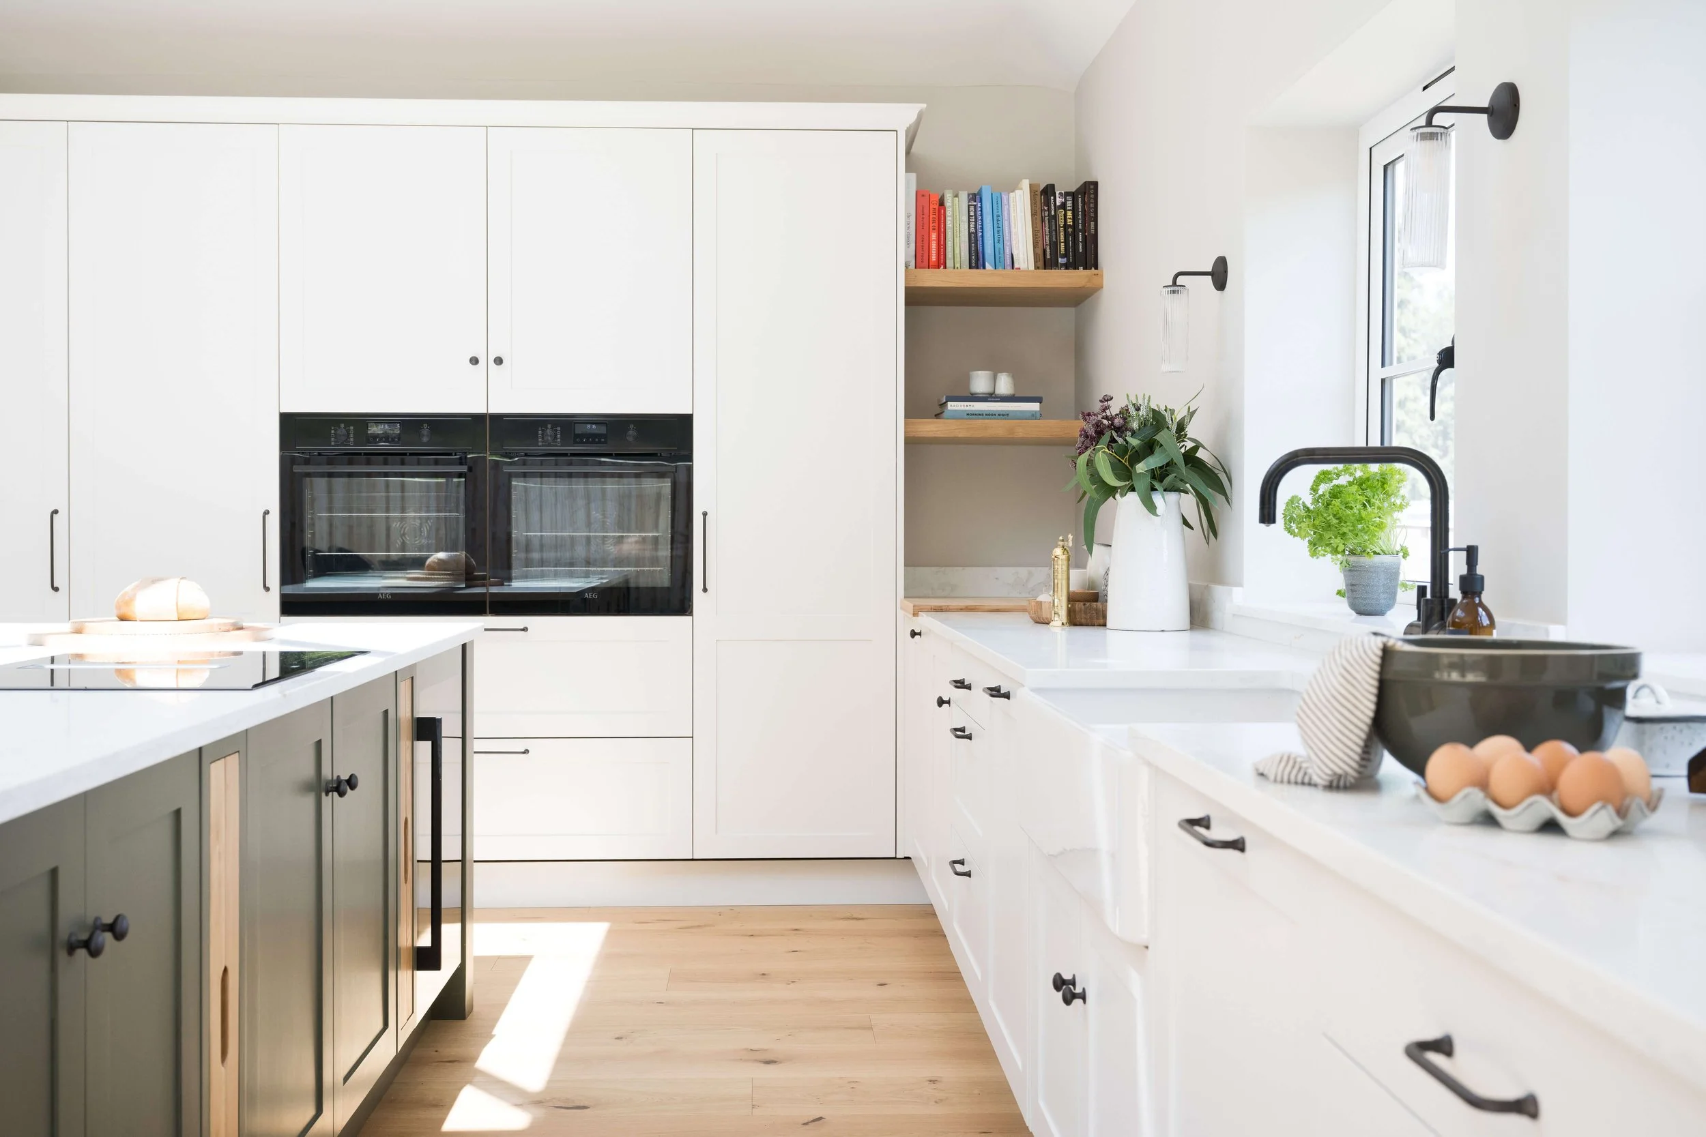
Kitchen and living spaces designed around how you live.
Kitchens and living spaces are often the most used and connected areas within the home. They need to function effortlessly day to day while also feeling cohesive, comfortable and visually balanced.
Working with homeowners in Harrogate and across Yorkshire, we design kitchens, living rooms and open-plan spaces that support modern family life, entertaining and everyday routines. We carefully consider layout, storage, lighting, furniture and materials to ensure every element works together as a whole. Whether part of a full home renovation, extension or standalone redesign, our role is to create practical, refined spaces that feel naturally connected to the rest of your home.m/config/pages
Creating spaces that feel cohesive and easy to live in.
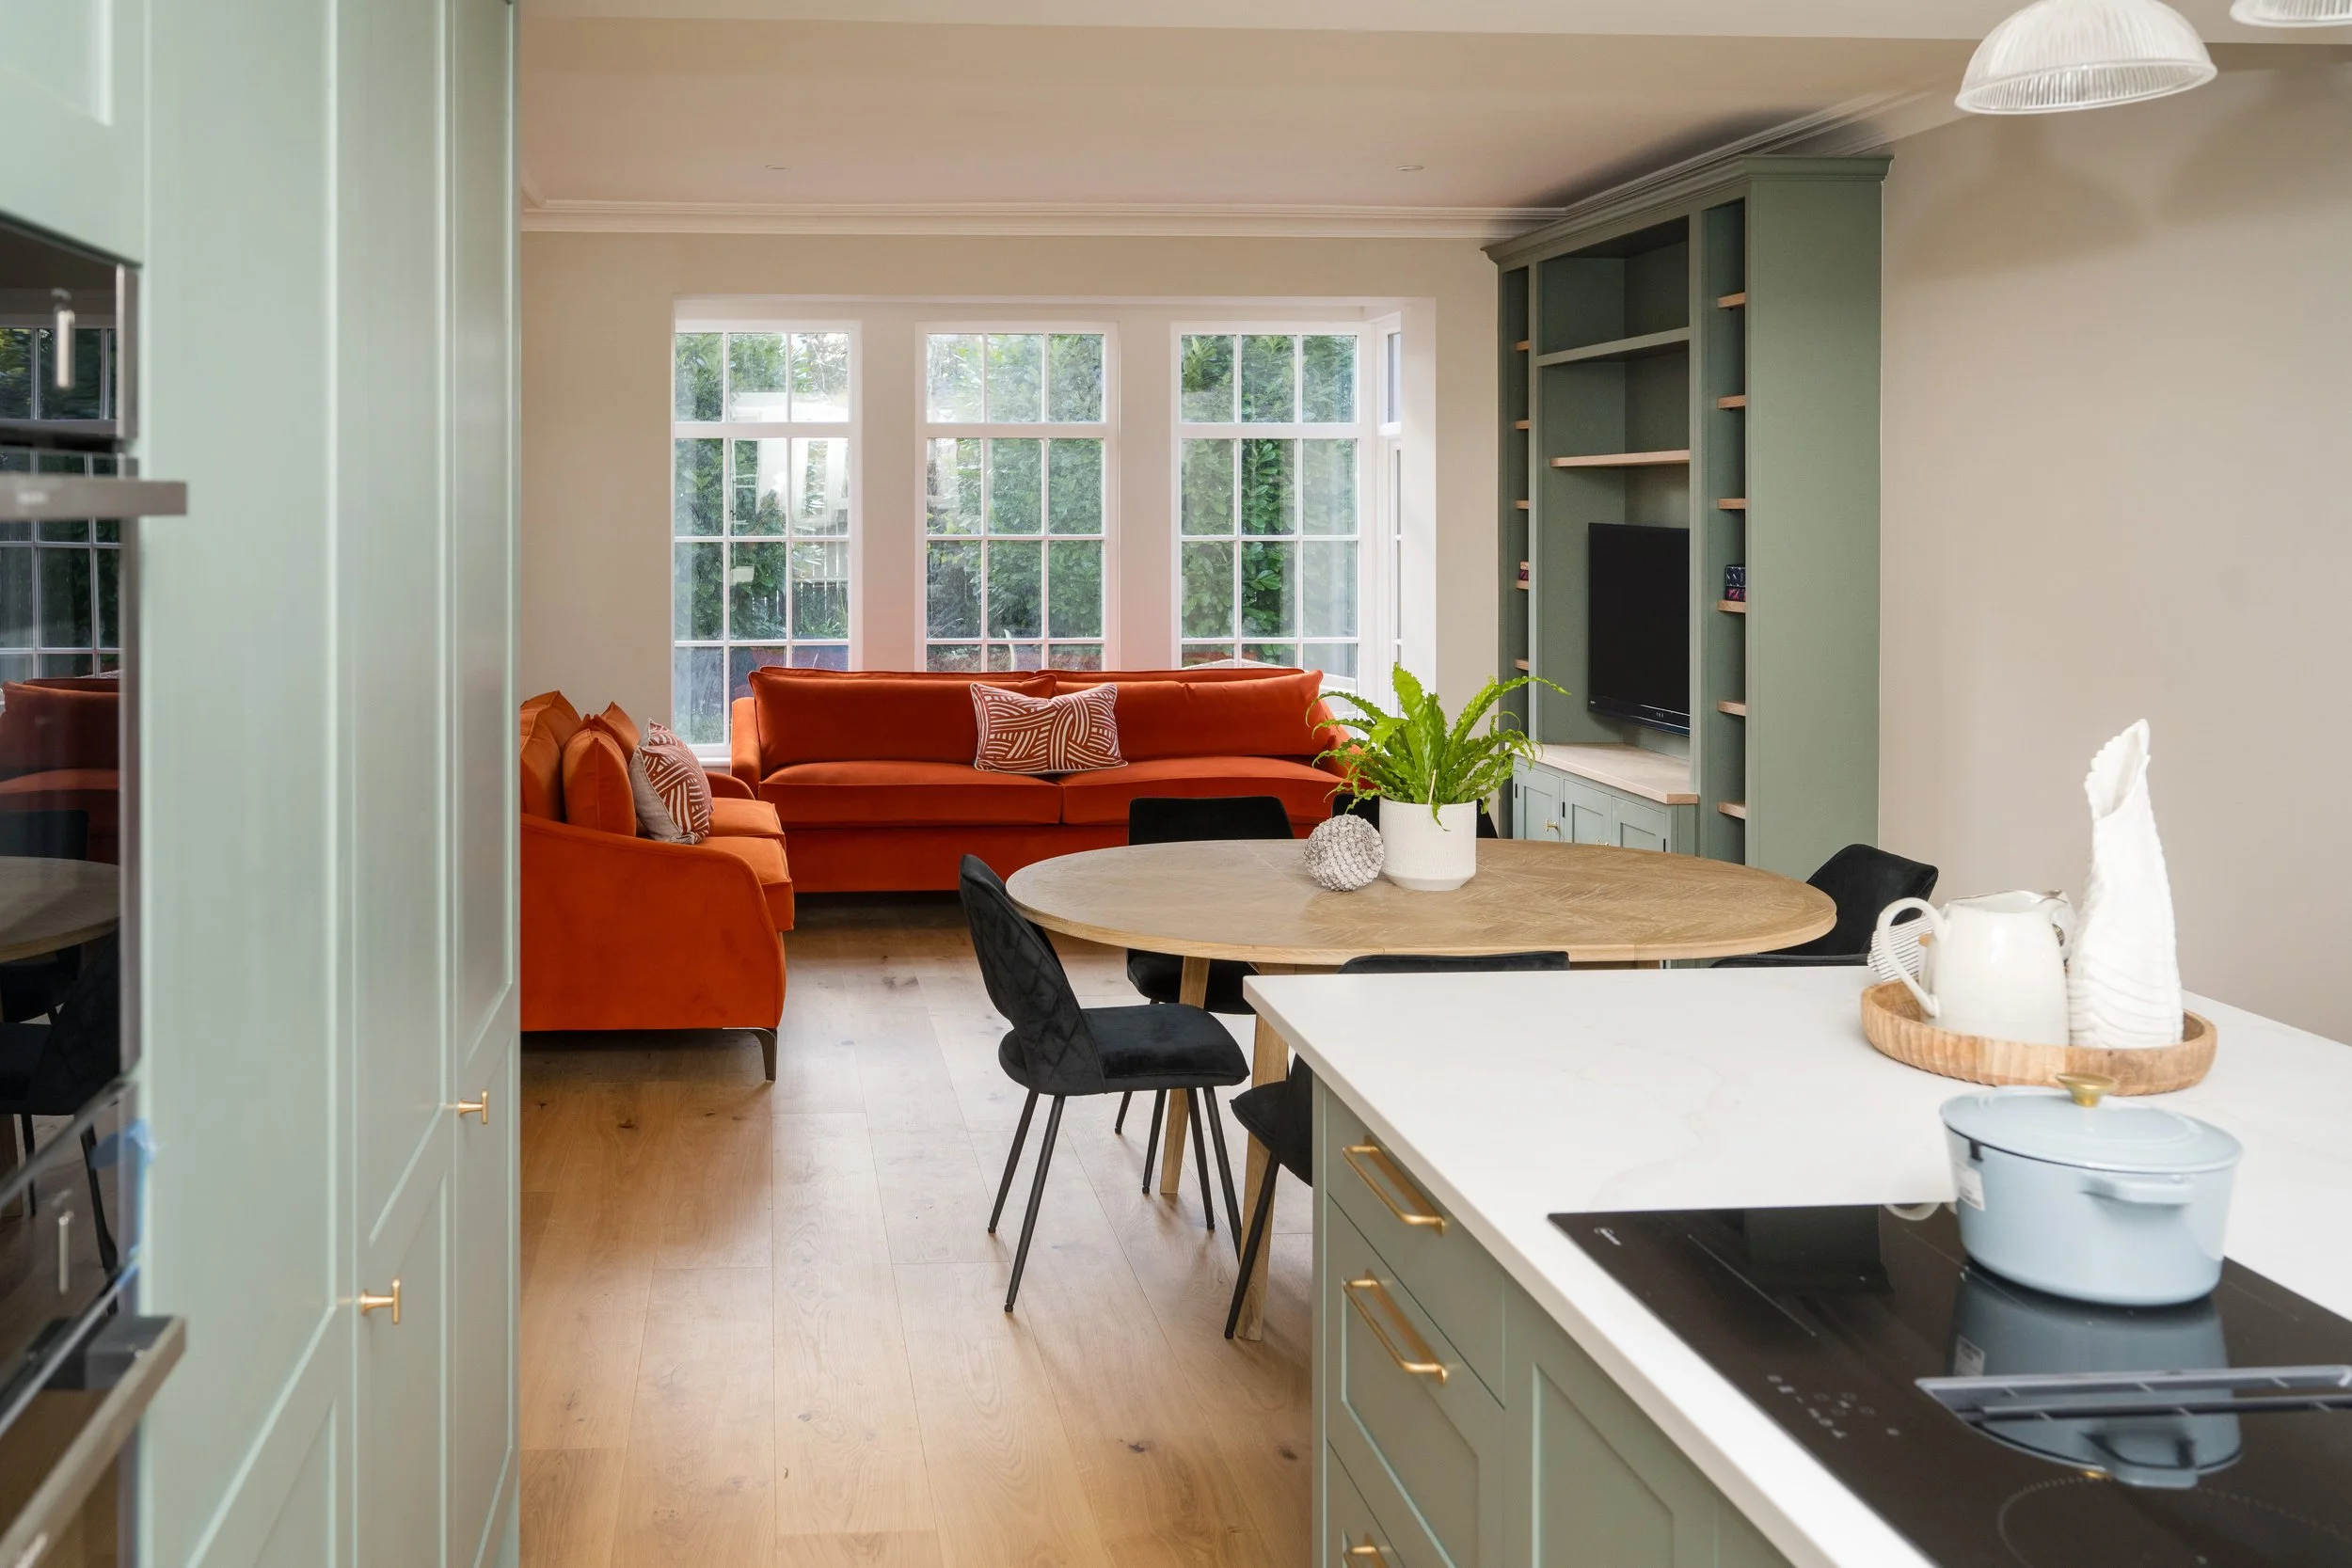
This service is ideal for clients redesigning kitchens, family rooms or open-plan living spaces who want to improve flow, functionality and the overall feel of their home.
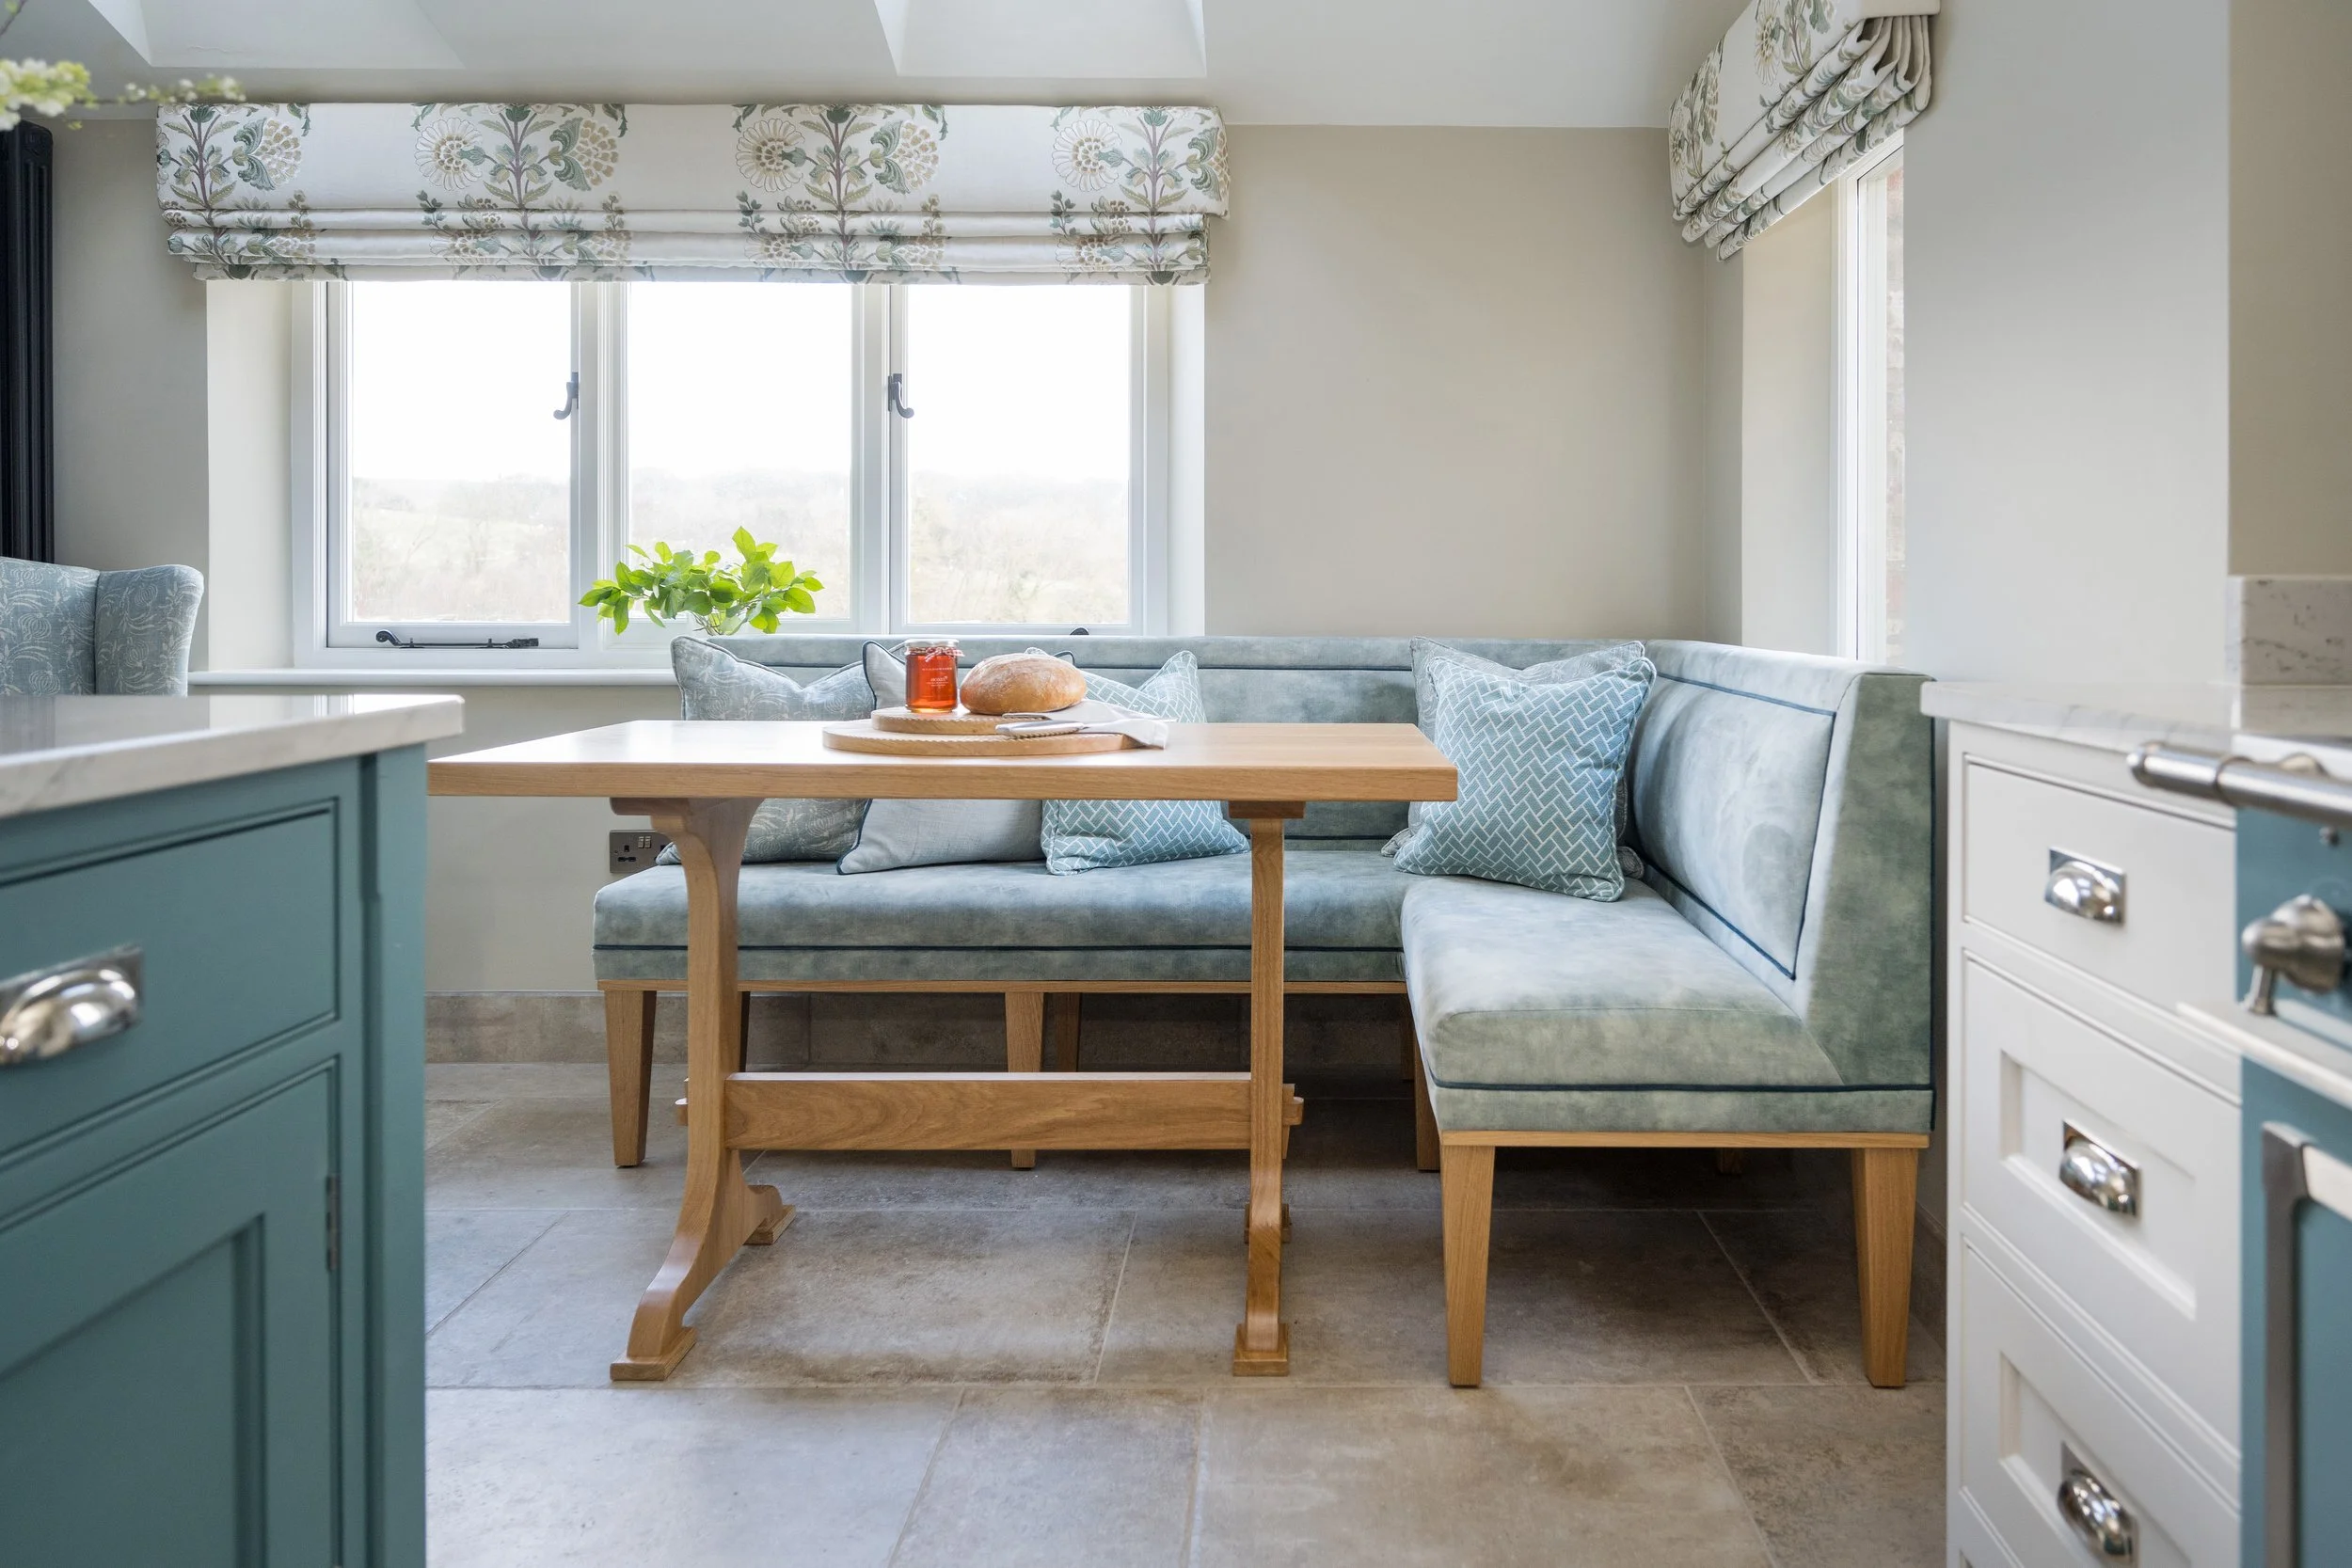
Many homes combine cooking, dining and living within one connected space, which means every design decision needs to work together. We create spaces that feel balanced and well resolved, giving each area a clear purpose while ensuring the overall design feels cohesive.
We support you through every aspect of the design process, including layout and space planning, cabinetry and storage design, furniture arrangement, zoning, material and finish selection, lighting and electrical planning, appliance positioning and styling direction.
Every detail is considered around how you live and use the space, whether that's cooking, entertaining, relaxing or spending time with family.
Our approach.
We begin by understanding how you use the space day to day and how it connects to the wider home.
From there, we develop layouts that improve flow, maximise usability and ensure the space functions naturally. We carefully consider how different zones work together, creating spaces that feel open and connected without losing warmth or practicality.
We then layer in materials, finishes, lighting, furniture and detailing to create a cohesive overall design that feels comfortable, refined and easy to live in.
If a builder, architect or contractor is required, we can introduce trusted professionals from our wider network, recommending partners based on the needs of your project and their relevant skills and experience. If you already have your own builder or architect in place, we’ll work closely with them from the early design stages to ensure key layout, build and interior design decisions are considered together.
This service is best suited to
Kitchen redesigns
Open-plan kitchen and living spaces
Family rooms and living room redesigns
Full home renovations
Clients wanting improved layout, storage and flow
Projects where spaces need to feel cohesive and connected throughout the home
Tell us about your project.
With years of experience and a tried and tested approach, we help clients make confident decisions from the very beginning. Our practical process brings clarity, structure and expert guidance, helping projects run more smoothly and ensuring every decision works together.
If you’re planning a project, please complete the form and we’ll be in touch to discuss how we can help.
Our clientsLatest projects.
-
![A thoughtfully restored family home in Harrogate, designed by Stylesmith Interiors, maintaining characterful elements]()
Character Home.
-
![Bespoke boot room interior design by StyleSmith Interiors in North Yorkshire, featuring custom cabinetry, smart storage solutions, and timeless design for modern family homes.]()
Otley Road.
-
![Bespoke handmade kitchen in York by StyleSmith Interiors, featuring timeless cabinetry, modern finishes, and expert interior design tailored for Yorkshire homes.]()
South Harrogate.
-
![A kitchen with a white counter, a large white vase with green leafy plants, a blue pot on a stove, and a bowl of eggs in the foreground.]()
The Barn.
-
![Harrogate interior designer StyleSmith Interiors, cosy countryside interiors, brick wall, wooden beams, calming and stylish office environment]()
Fountains House.
-
![Modern kitchen with black island, four beige upholstered bar stools, open shelving, skylight, and French doors.]()
Cold Bath Road.
-
![A bright, modern kitchen with a dining area featuring eight upholstered chairs around a central island, white cabinetry, a built-in oven, and a gold geometric pendant light fixture.]()
Montpellier.
-
![Interior of a house with a staircase, wooden flooring, a radiator, and a door at the back.]()
Duchy Estate.