
Farmhouse Renovation & Interior Design, Harrogate
When the owners of this stone farmhouse on the outskirts of Harrogate decided it was time to transform their second home, they came to StyleSmith Interiors with a clear ambition but no fixed ideas. The property had good bones and a wonderful setting. What it needed was a complete reimagining.
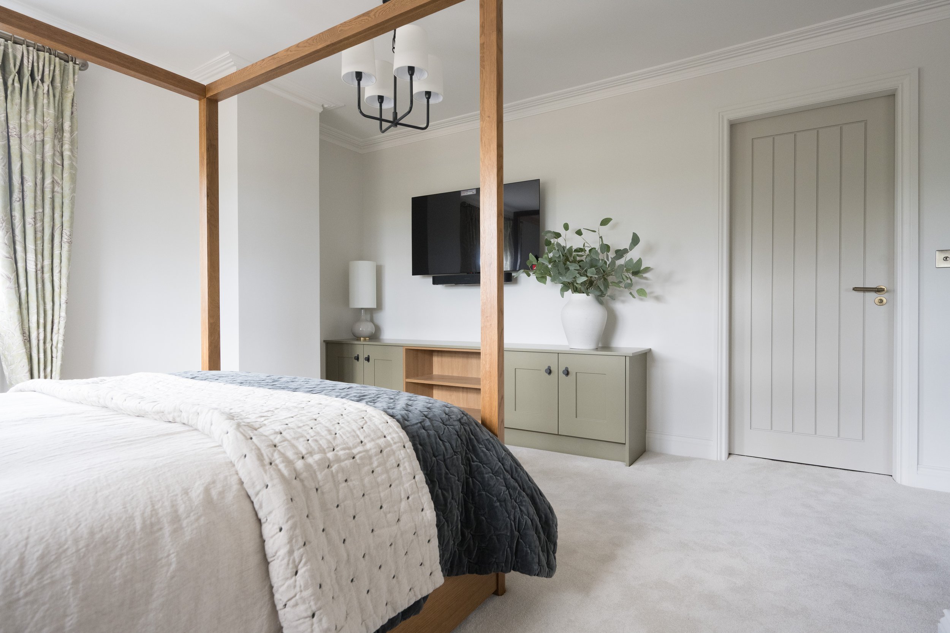
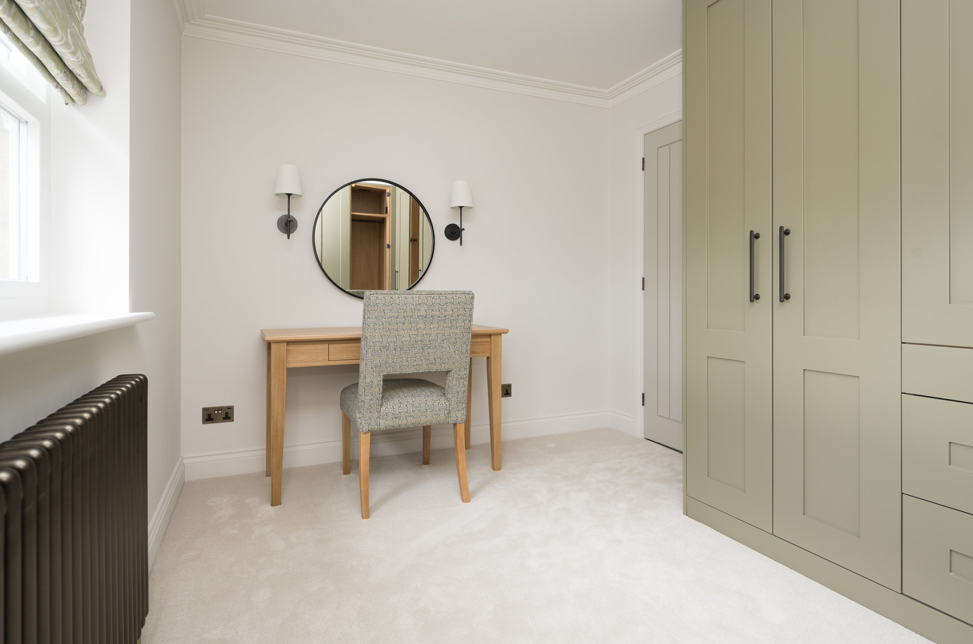
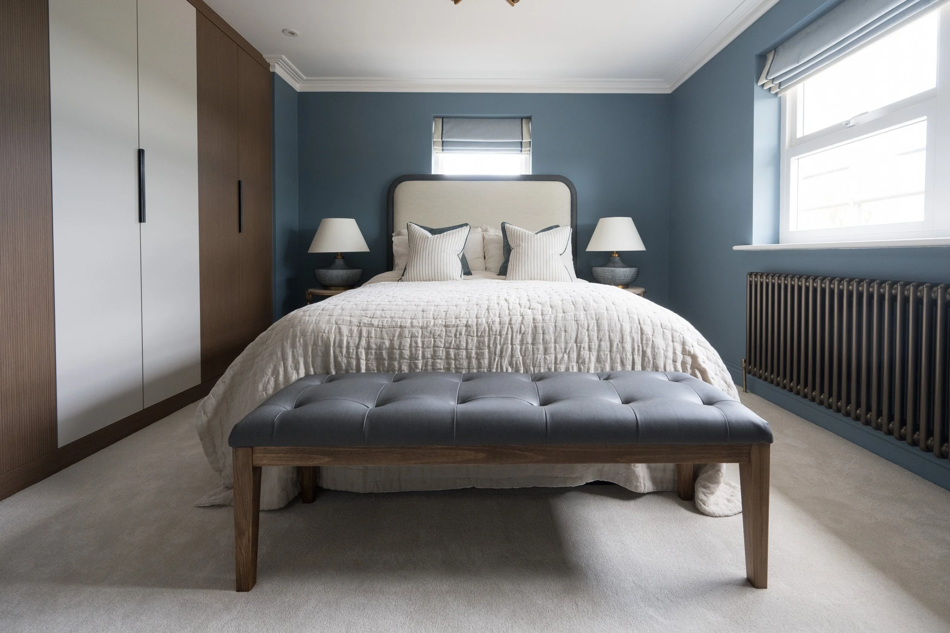
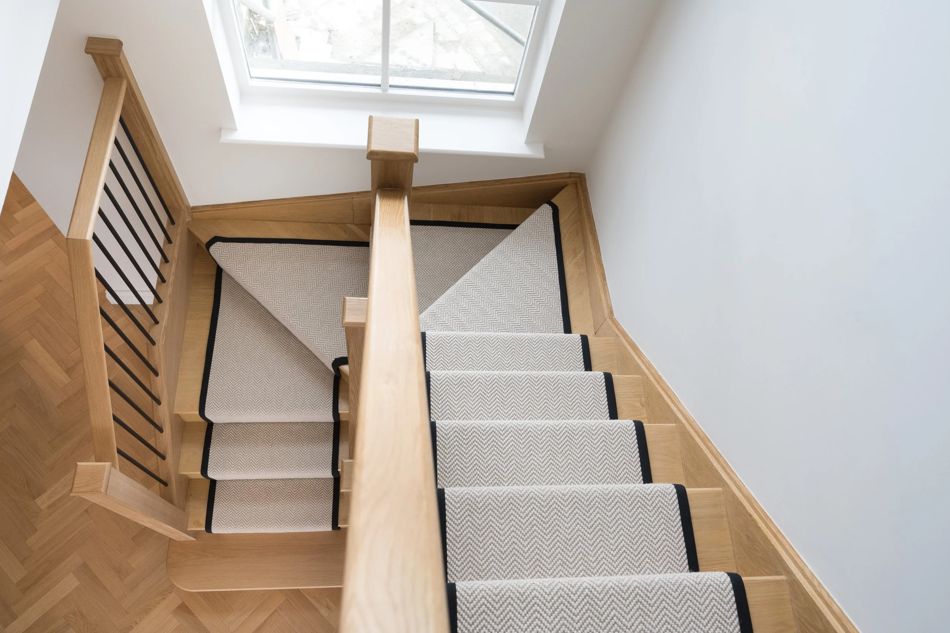
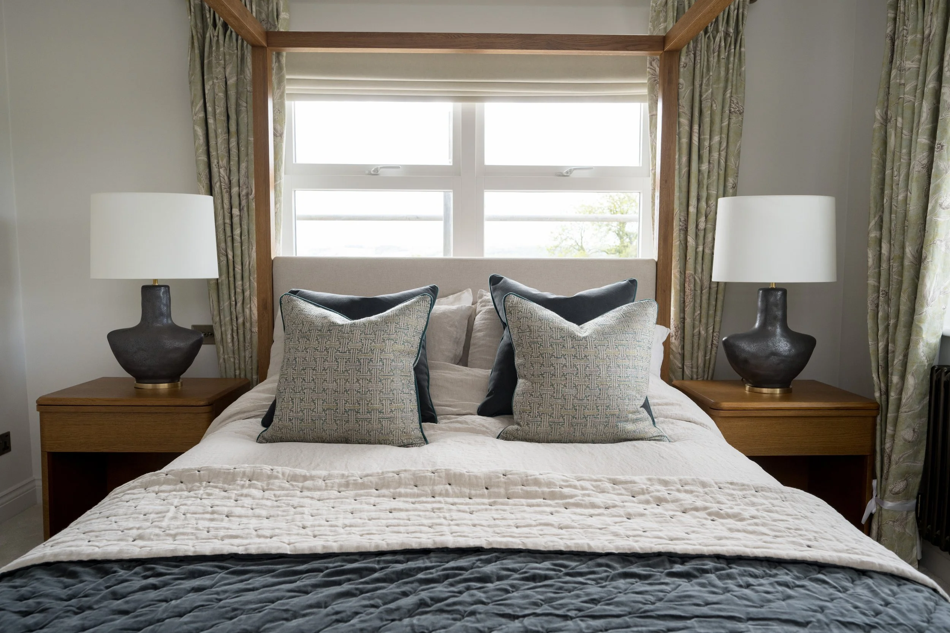
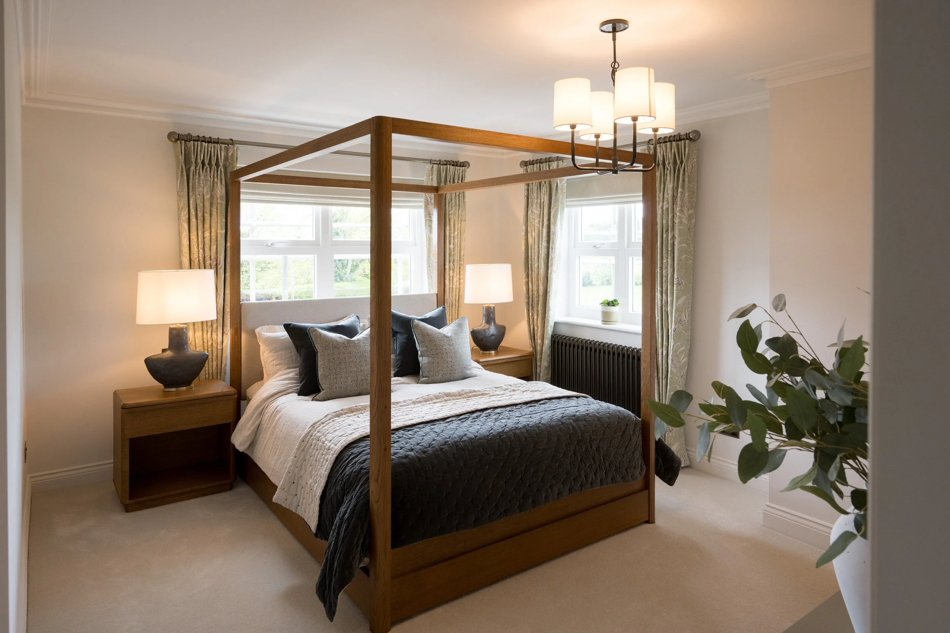
Over six months, we took the building back to brick, resolved a series of structural challenges and created a home that now reflects the way the clients live. The result is a contemporary farmhouse with warmth, character and an easy elegance that feels right for both the building and its surroundings.
The clients had a clear vision of how they wanted their farmhouse to feel, even if they were happy to leave the design entirely in our hands. They wanted a space that was relaxing, somewhere to slow down, socialise and spend time with their dogs without feeling like anything was off-limits.
Practically, the existing kitchen layout simply did not work. They needed a properly functional space with a large island, breakfast bar, dual ovens and a wine fridge, a kitchen designed for the way they cook and entertain. They also wanted a better sense of arrival, an entrance that set the tone for the rest of the home and gave the property a more elevated feel.
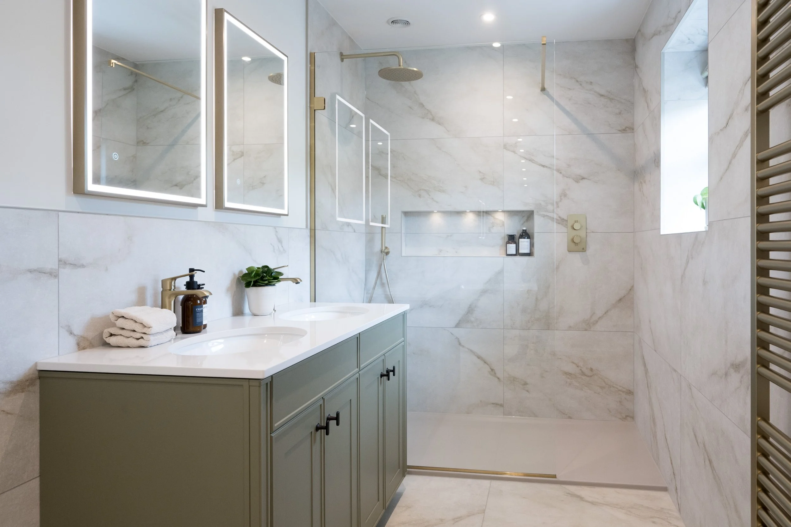
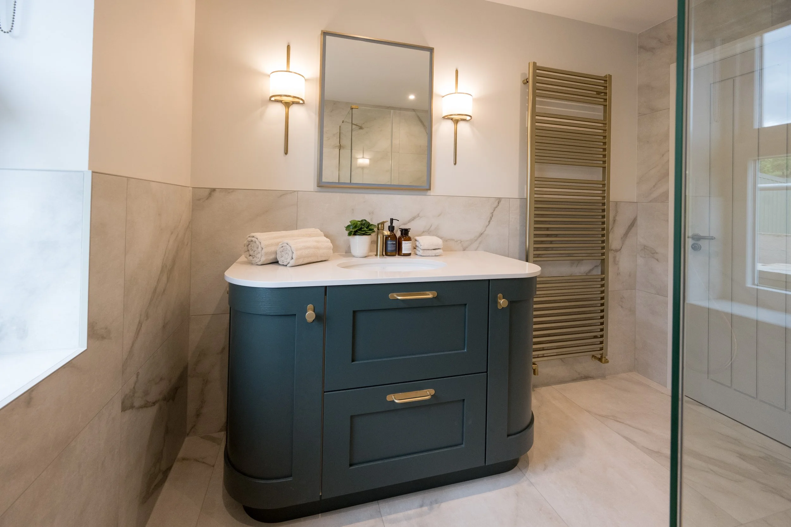
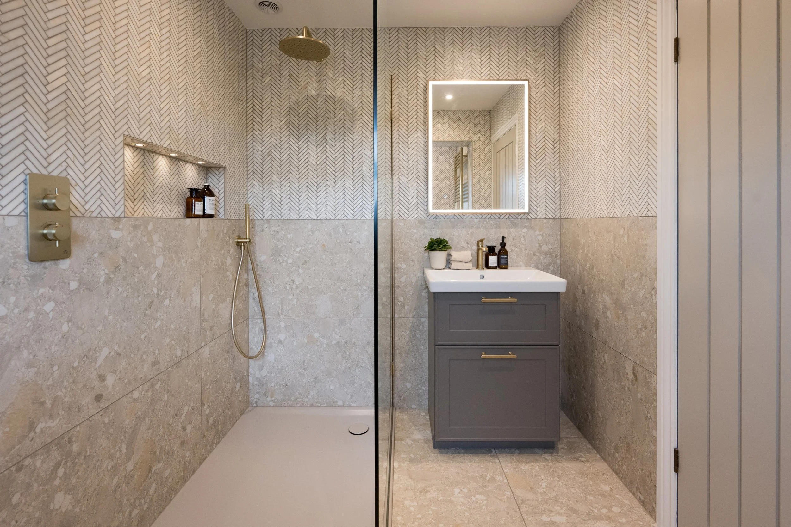
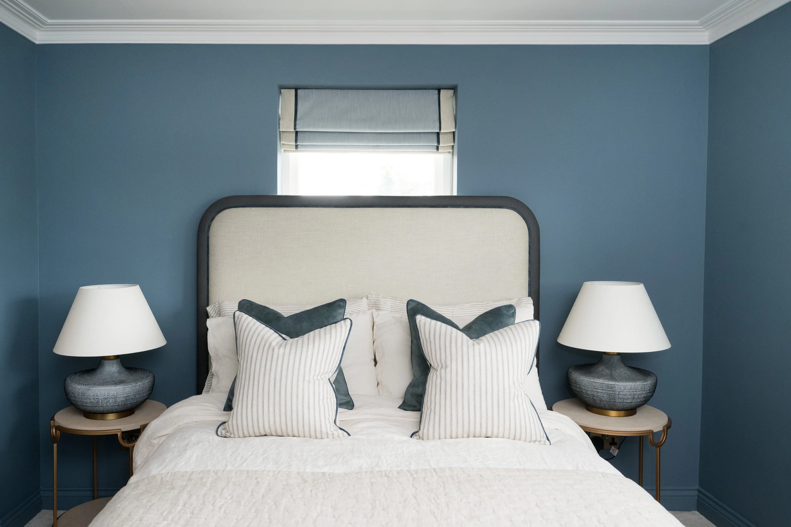
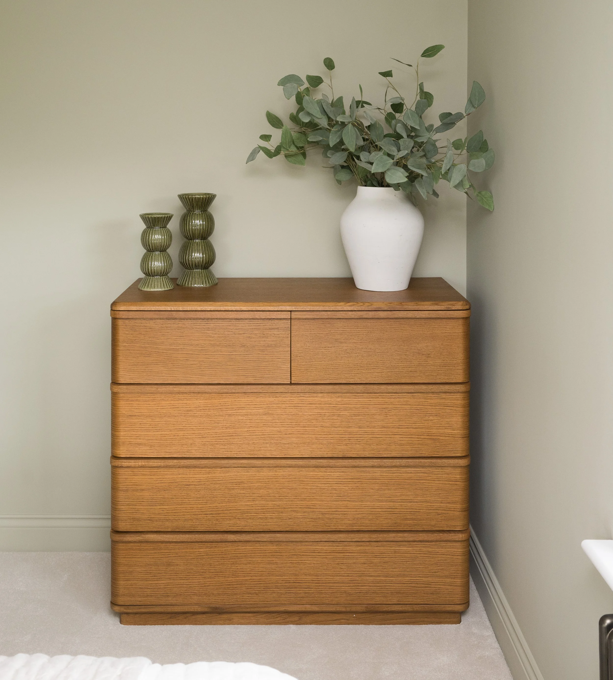
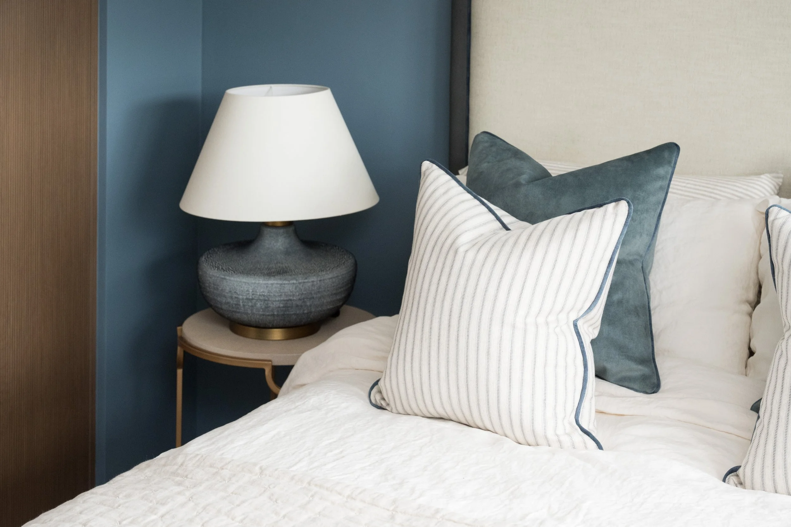
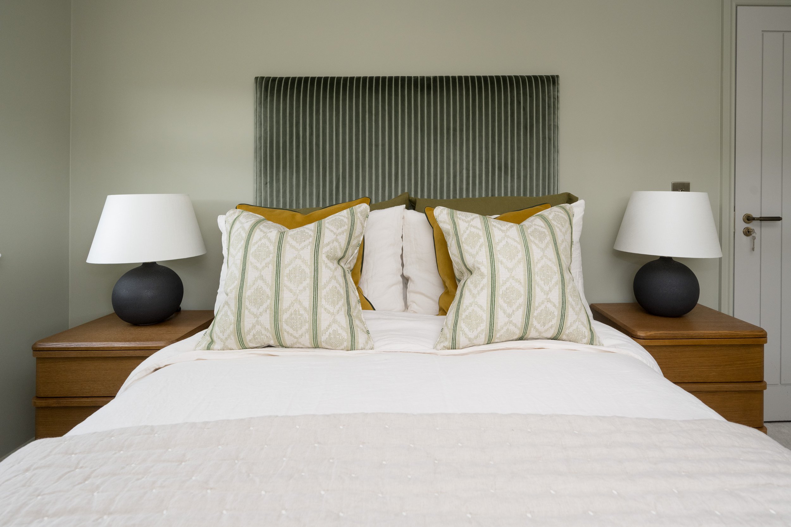
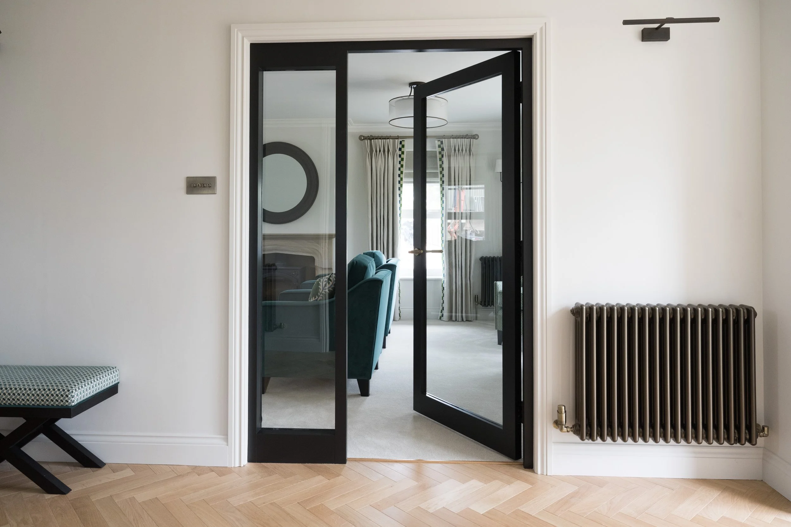
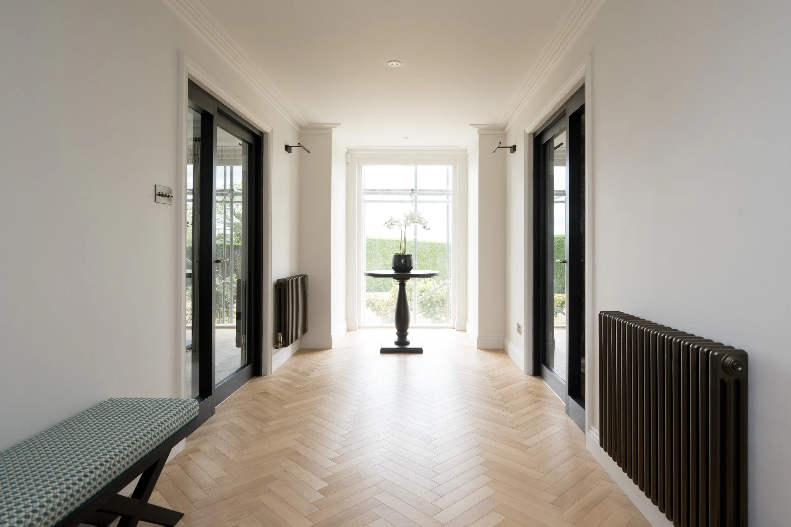
The brief was to bring the farmhouse in line with the style and quality of their main home in the Lake District, while creating something that felt entirely appropriate to this building and its North Yorkshire setting.
With the building stripped back to brick, we had a rare opportunity to address both the structure and the interior from the ground up. That kind of access is invaluable. It means every decision, from where doorways sit to how light moves through the space, can be made with intention.
We had originally planned to rework the staircase, but the building's layout made this impractical. Rather than forcing a solution, we worked with the space we had and found a way to make it feel cohesive within the existing structure.
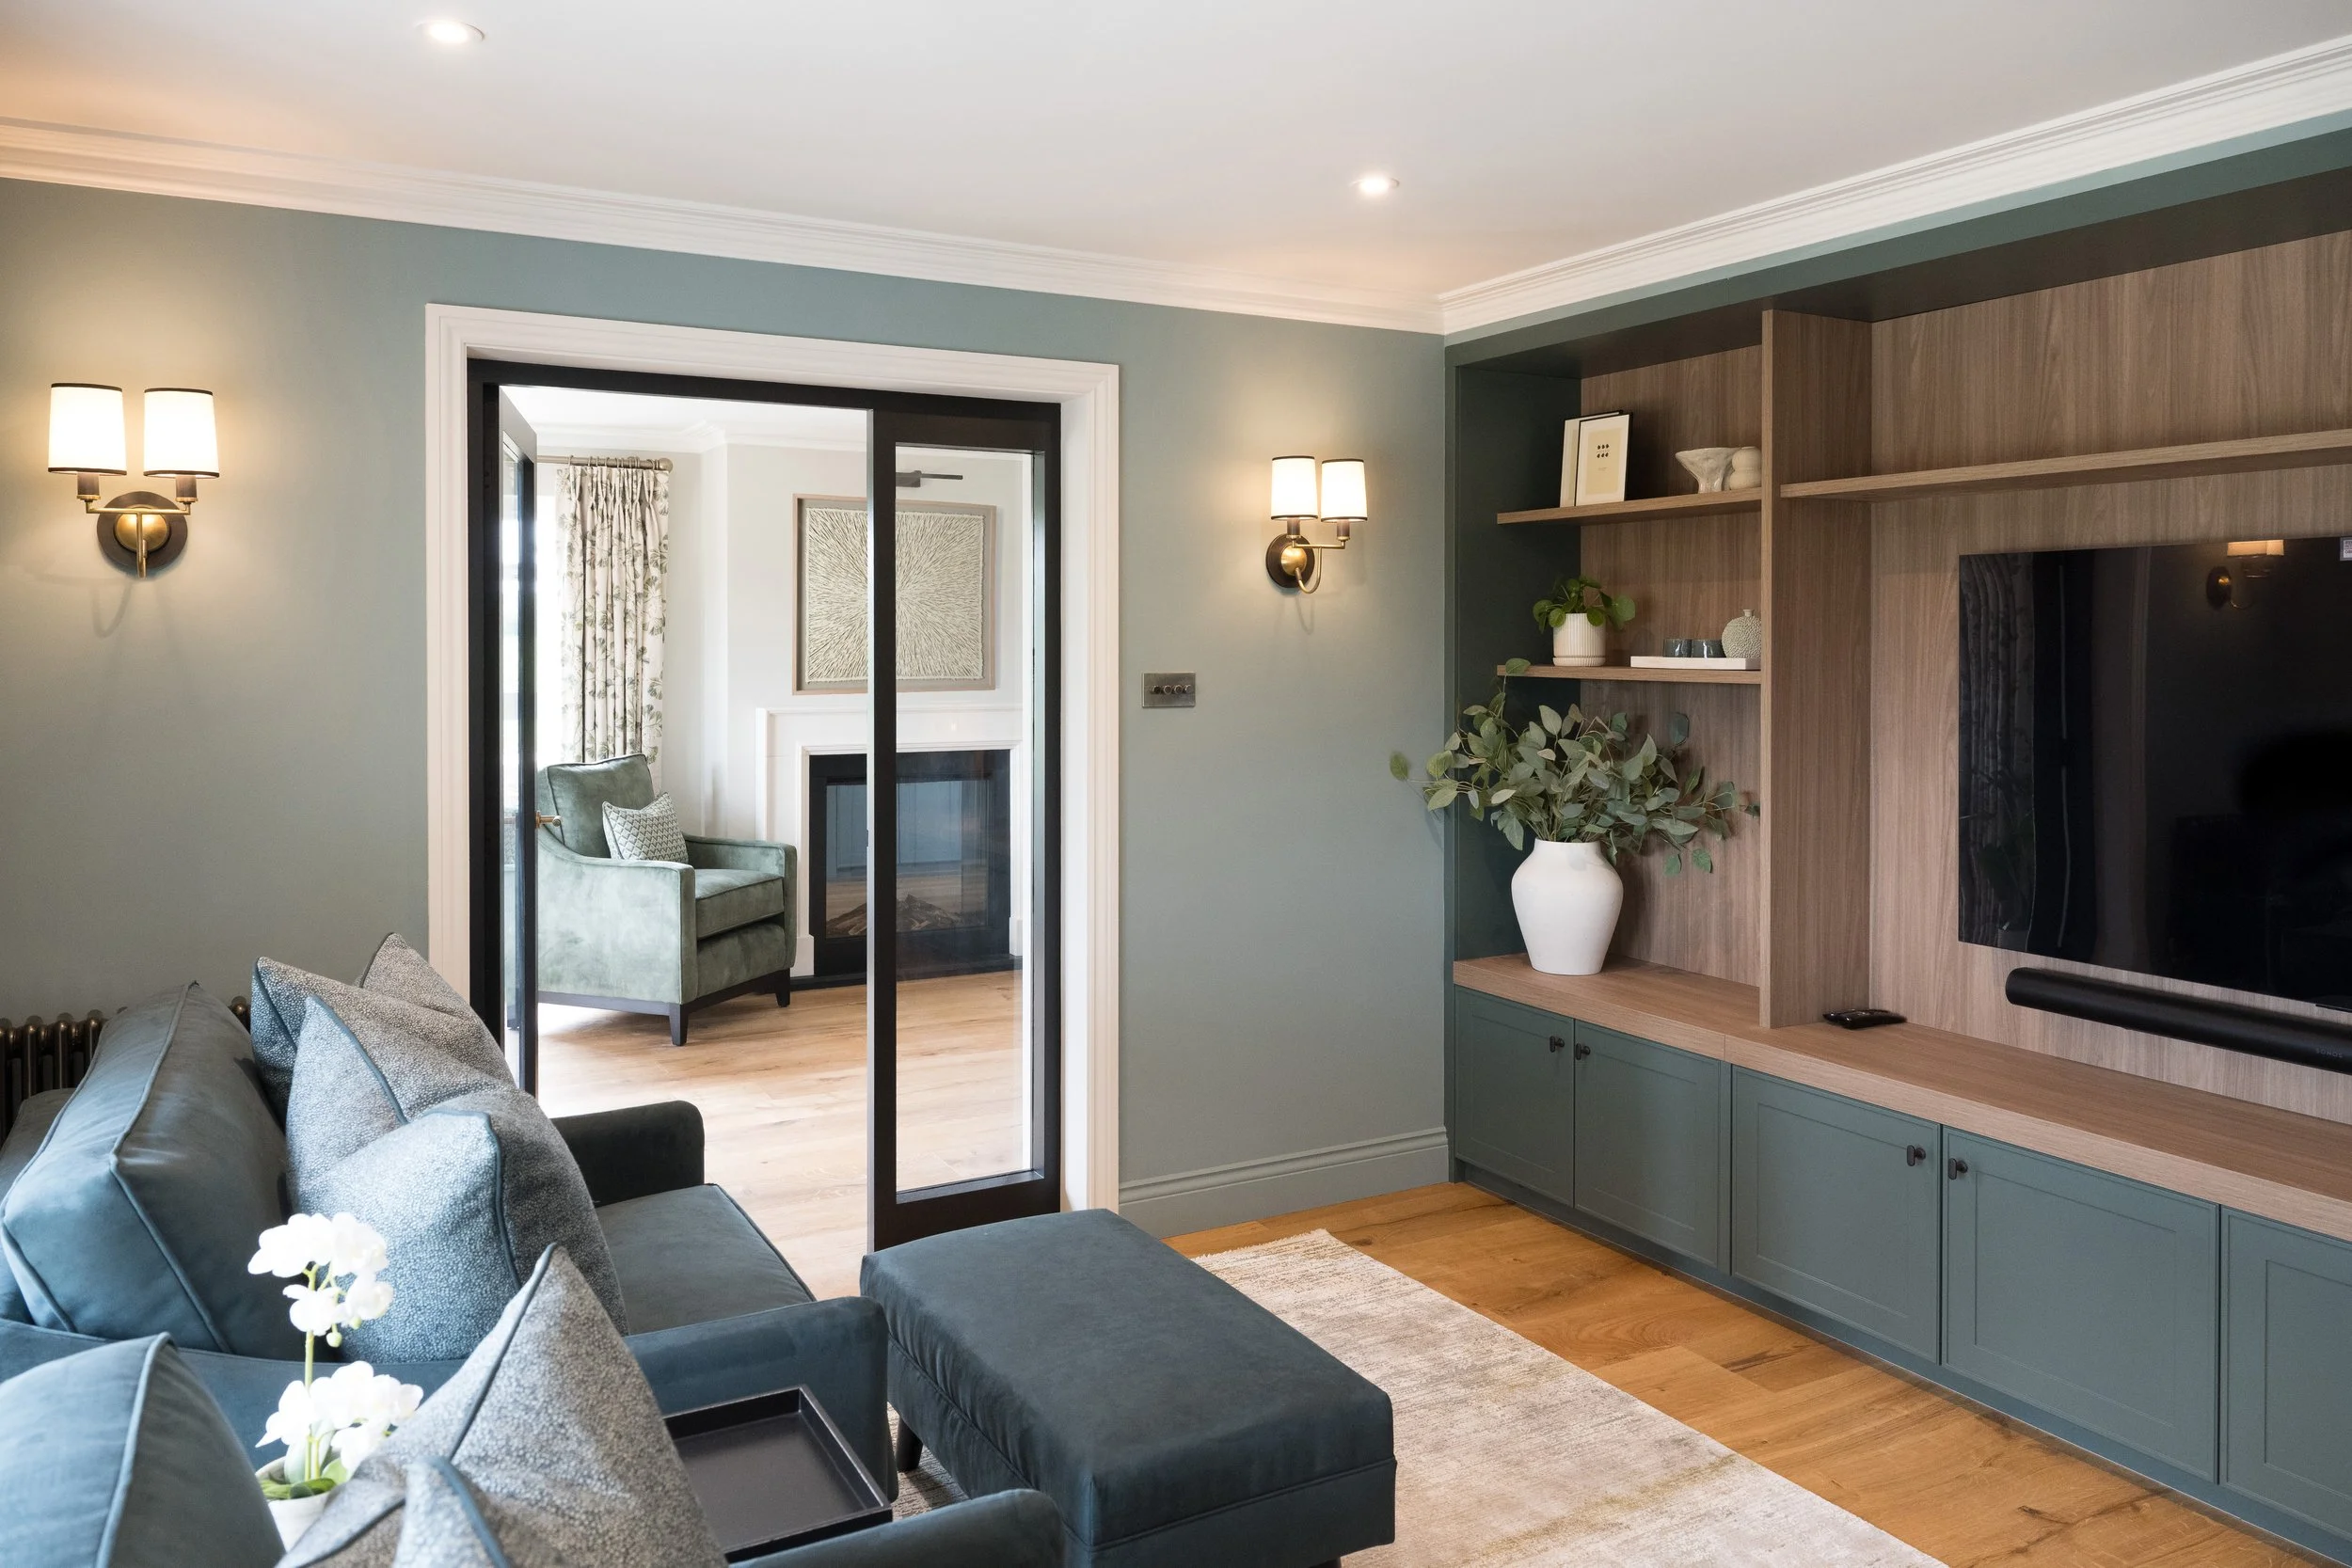
The design direction was contemporary farmhouse, confident enough to feel current, but grounded enough to respect the character of the building. Our starting point was the kitchen. The clients were clear that they did not want a hand-painted finish, so we found a specification that felt appropriately relaxed without tipping into the expected. Everything else, the fitted furniture, the materials, the colour choices throughout was built outward from that central decision.
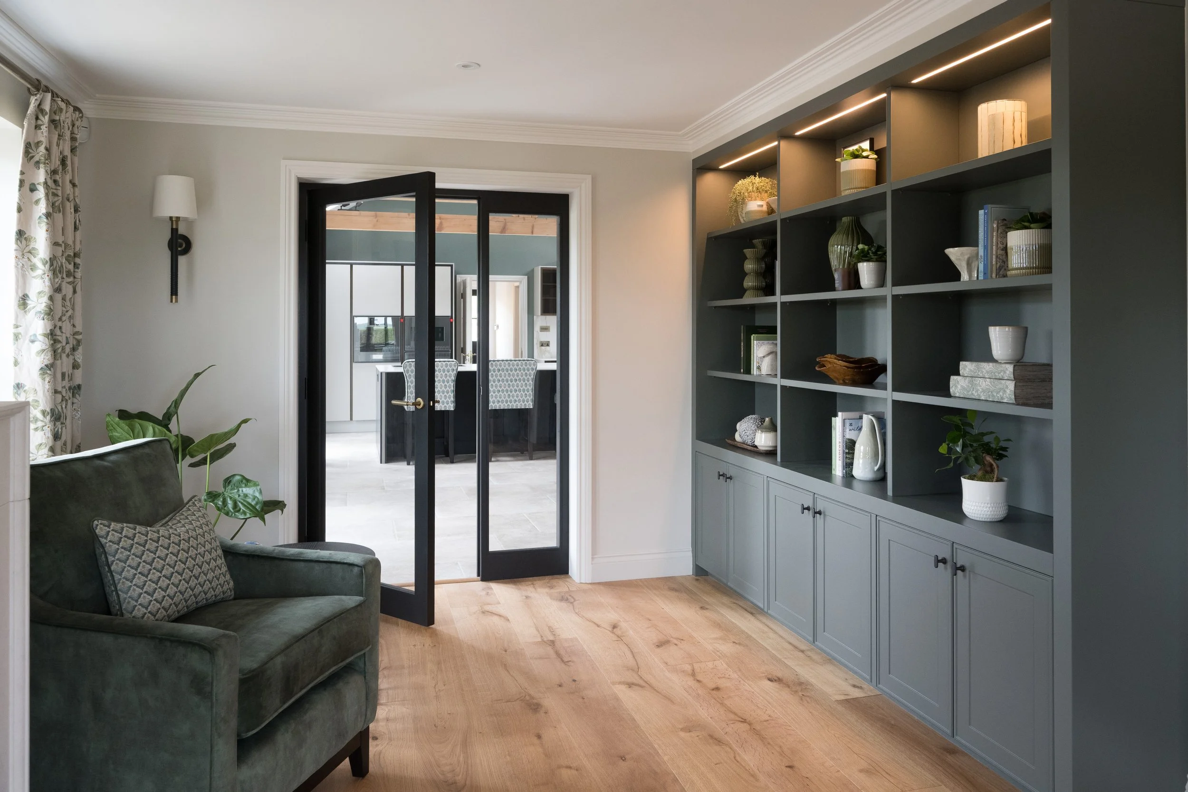
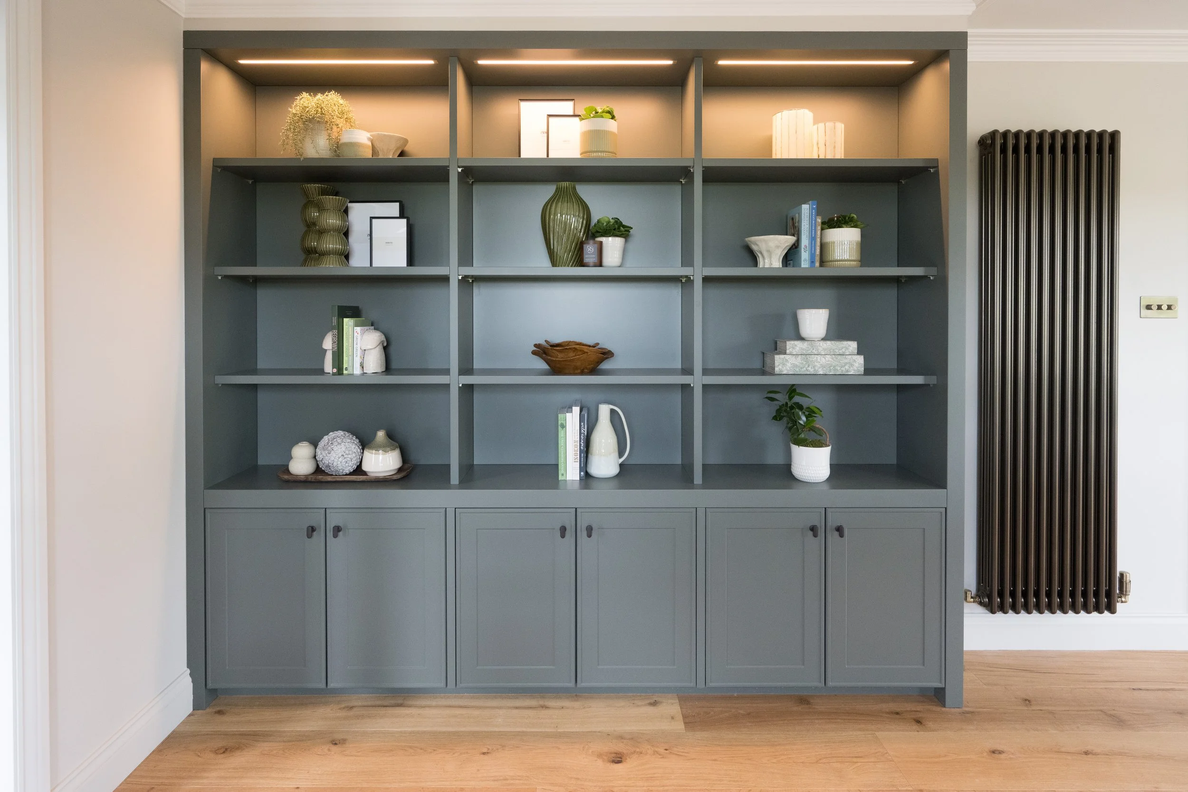
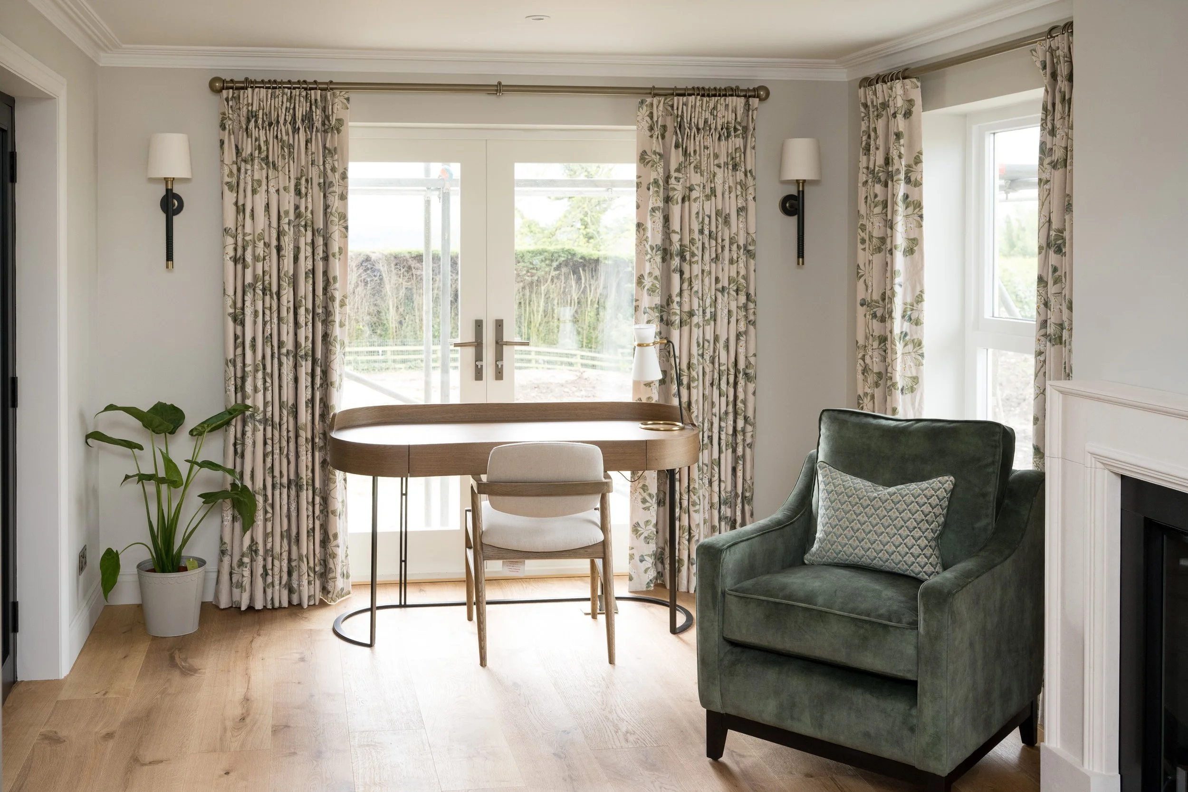
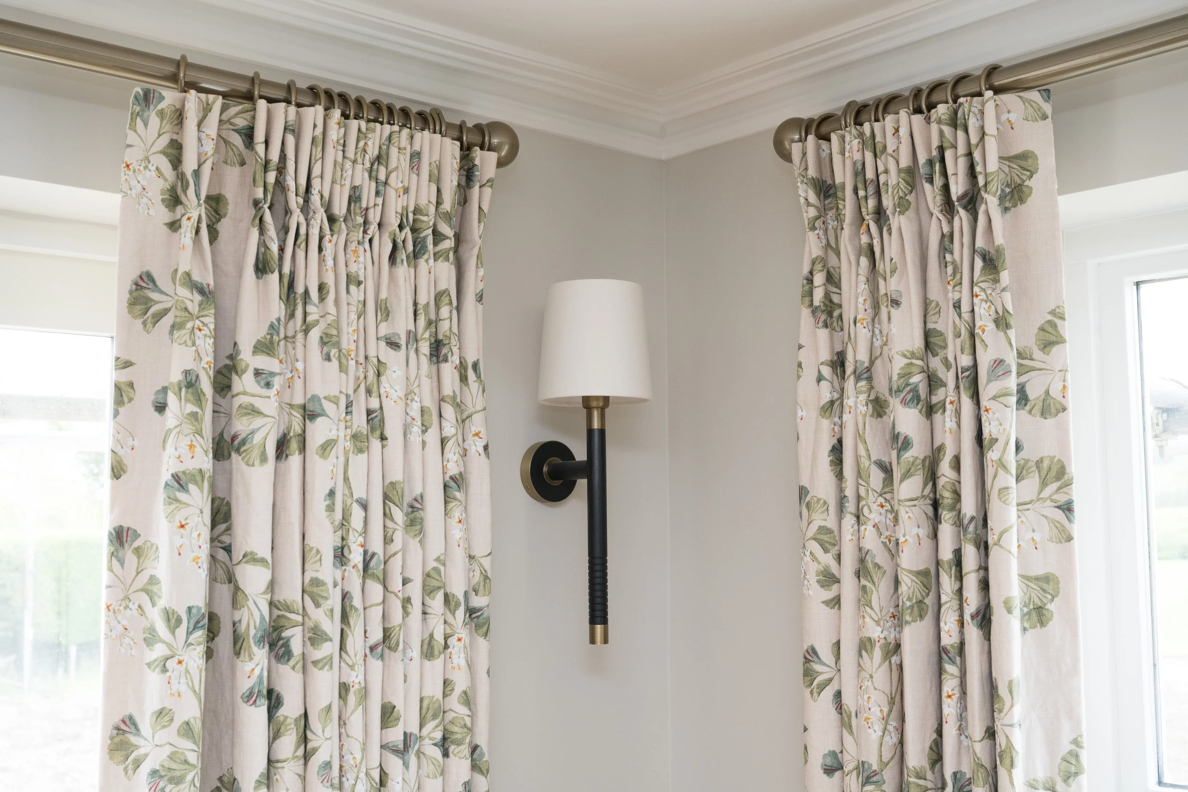
Throughout the project, we worked closely with the clients to ensure every decision reflected their way of life. They are experienced at working with a designer and knew their own taste well, which made the collaboration work well and the results all the stronger for it.
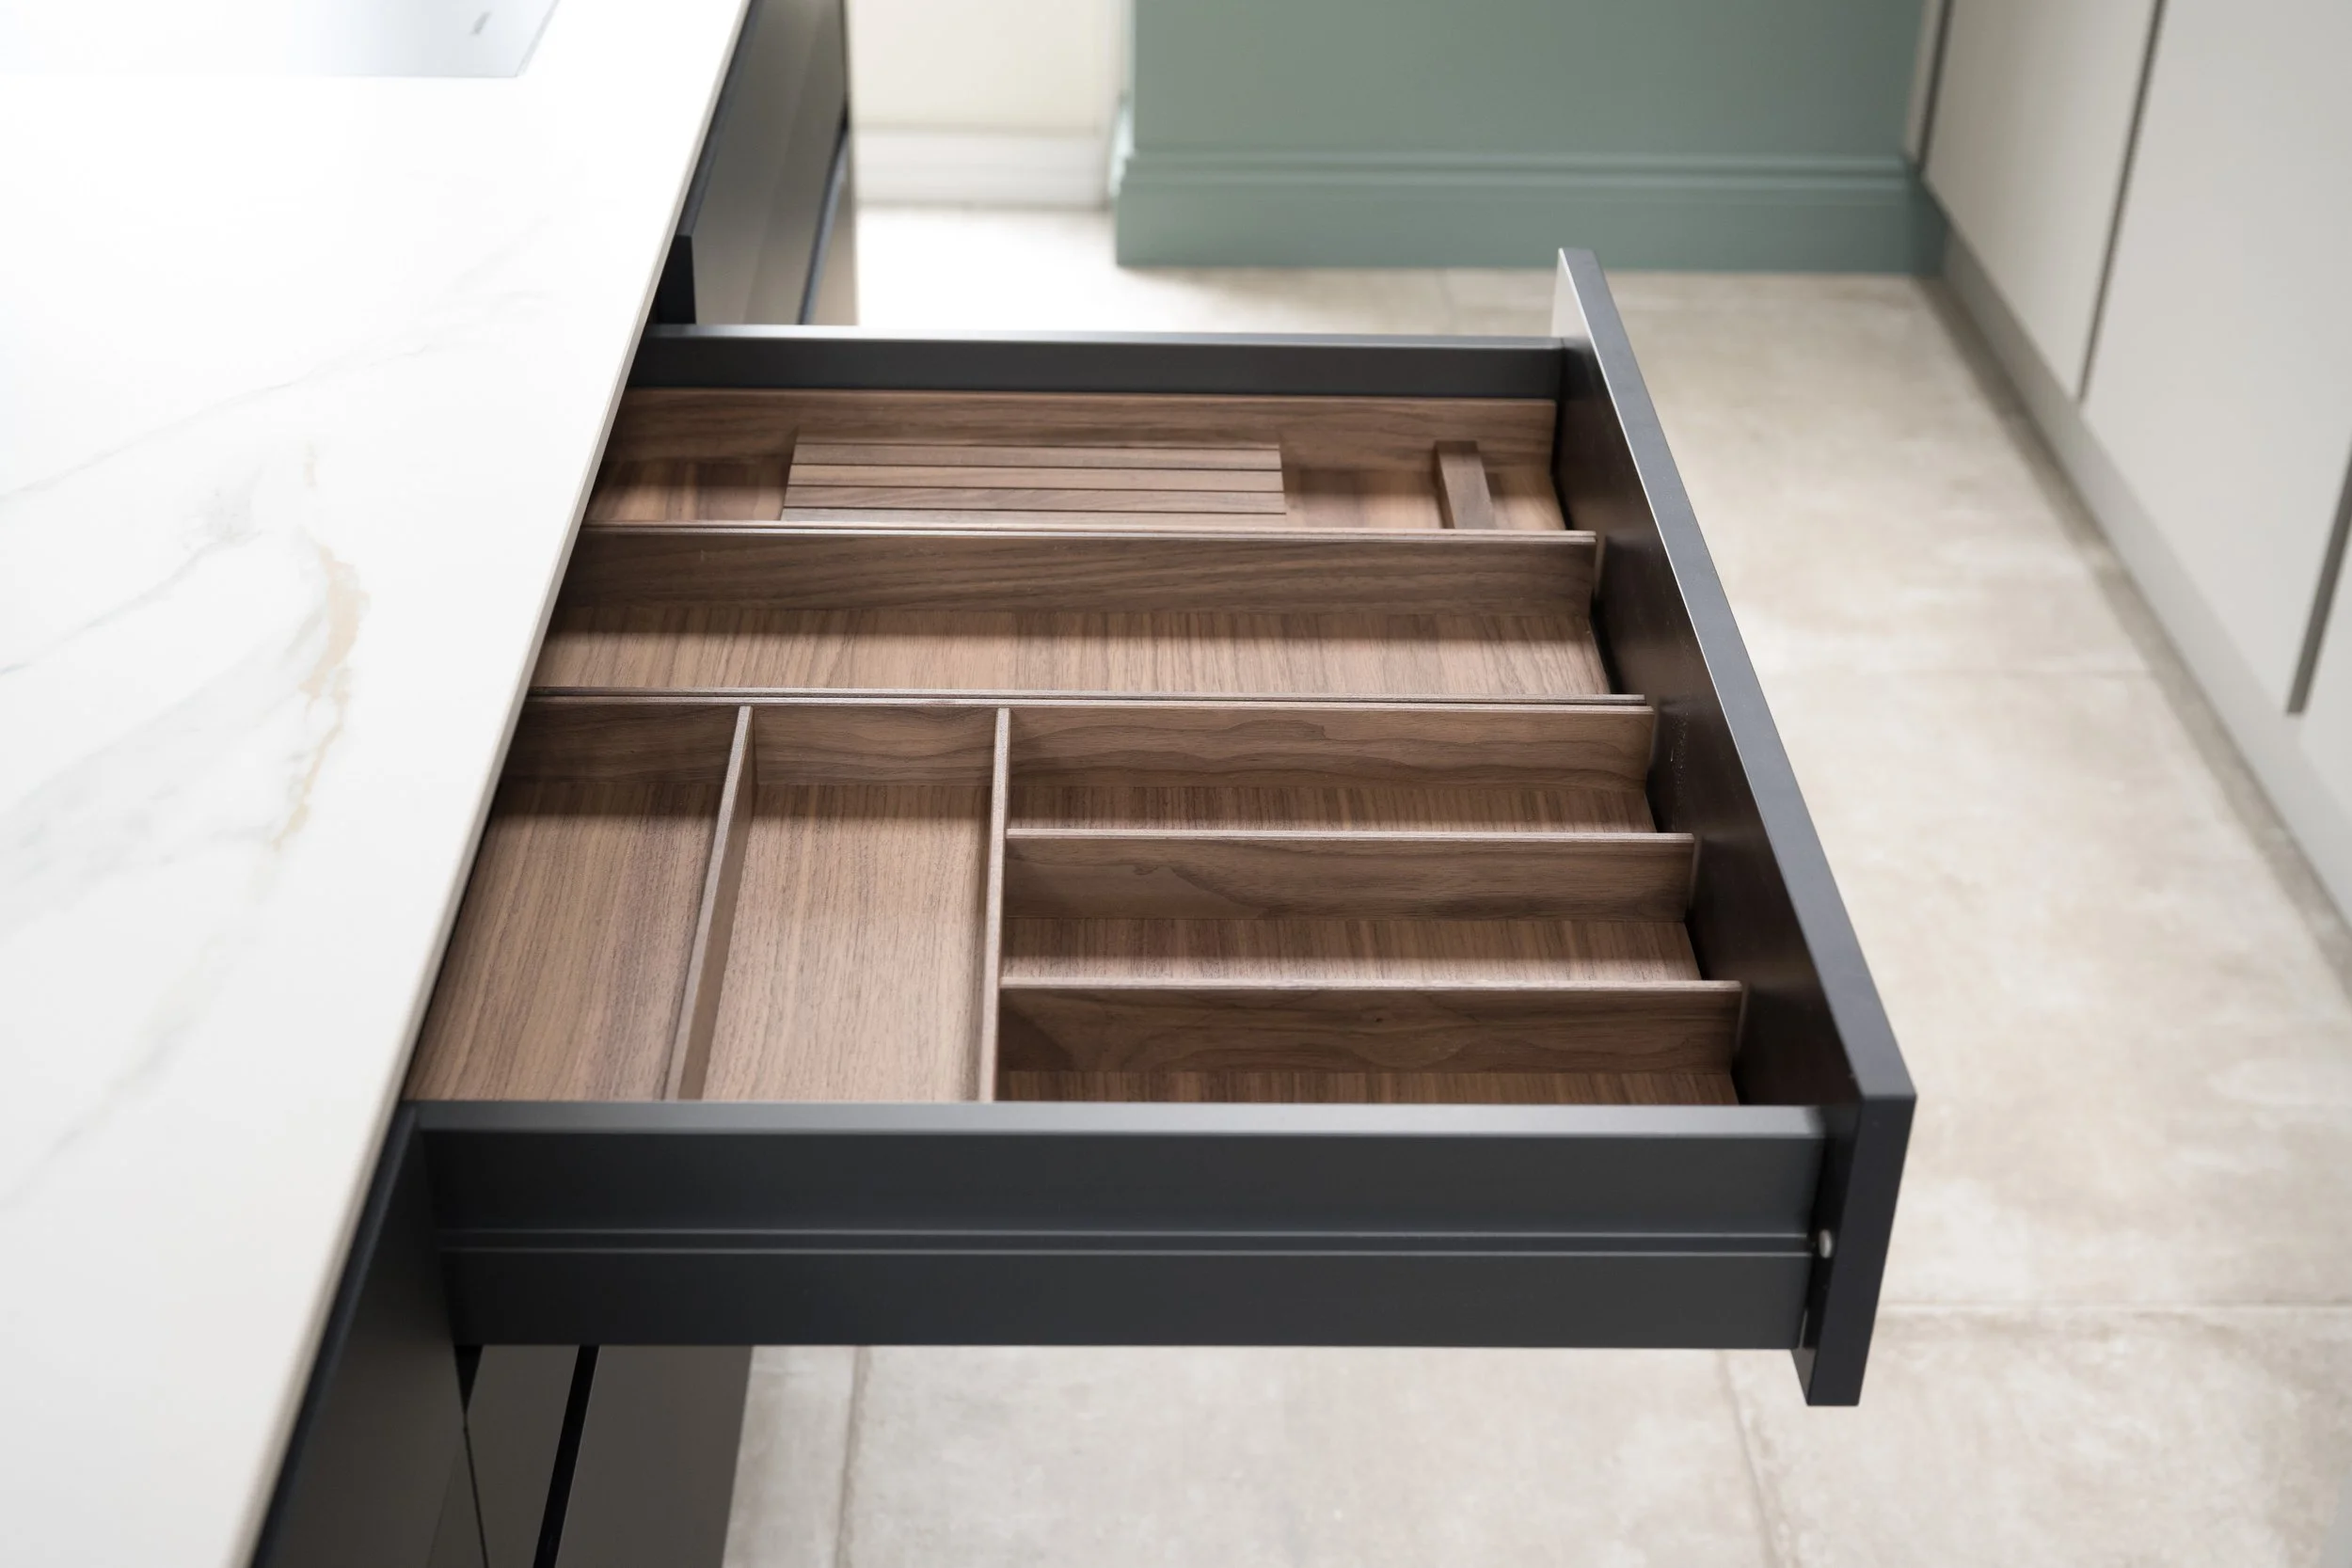
The kitchen was the anchor of the entire project. Rather than the hand-painted shaker cabinetry common in farmhouse settings, we chose a finish that felt more contemporary and paired it with a large central island, dual ovens, a wine fridge and a generous breakfast bar. The layout was designed around how the clients cook, host and move through the space day to day.
Lighting was considered at every stage rather than resolved at the end. We worked with Visual Comfort throughout the project, selecting pieces that felt appropriate to the scale and character of each room. The right lighting transforms how a space feels. In a farmhouse with thick stone walls and small windows, it was particularly important to get this right.
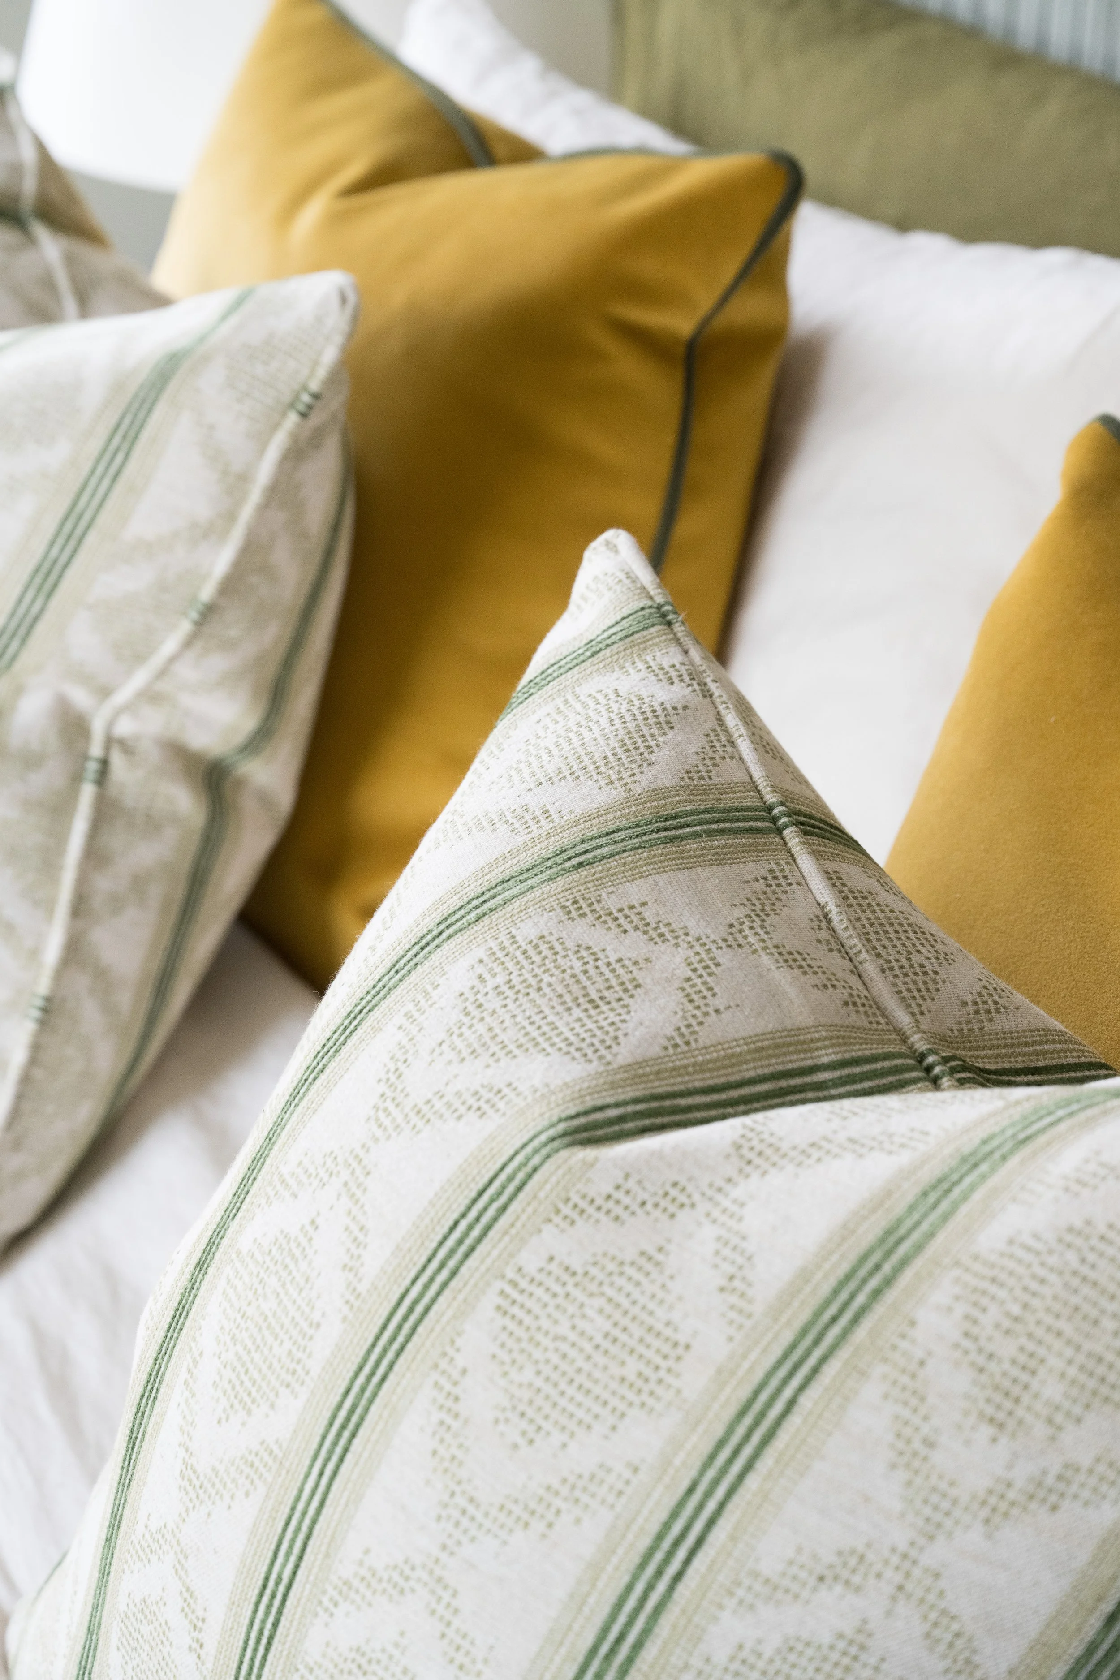
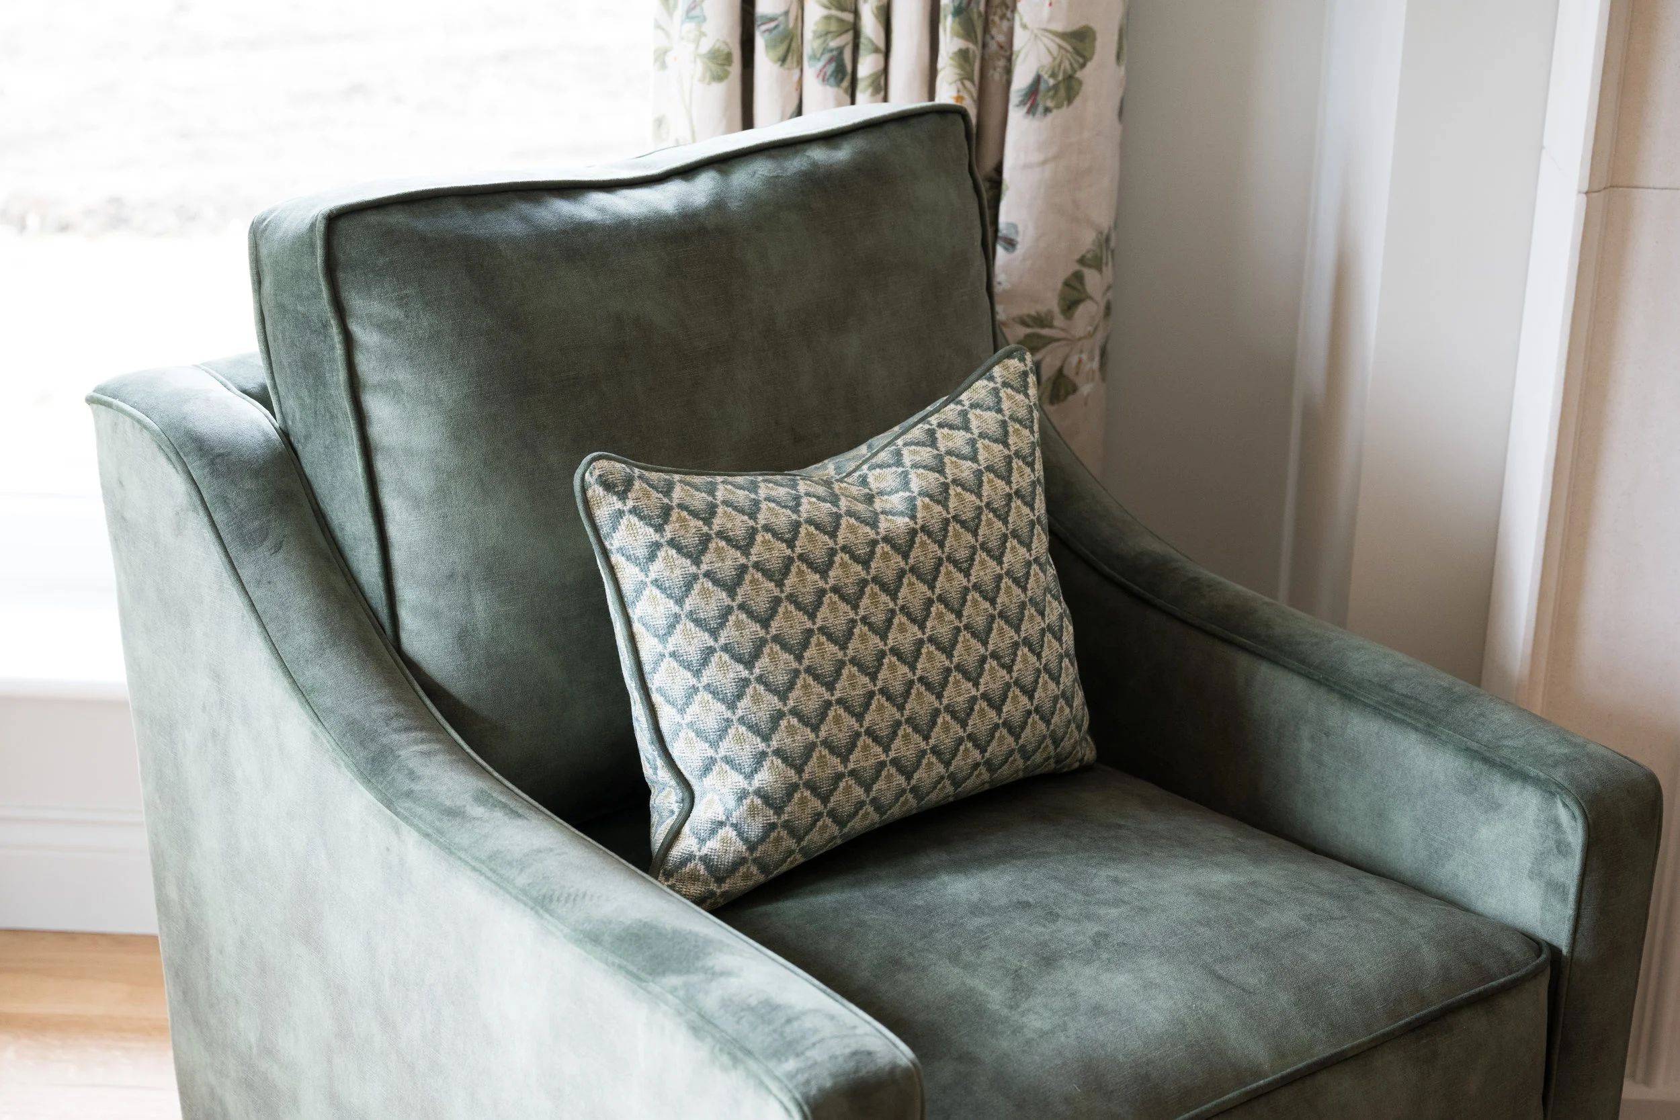
Fabrics and soft furnishings were carefully chosen to add warmth and texture without competing with the architecture. We drew on our relationships with Colefax and Fowler and Warwick to source pieces that sat naturally within the contemporary farmhouse palette.
The entrance was rethought entirely. An arrival experience that now sets the tone for the rest of the home, giving the property the elevated feel the clients wanted from the moment you step inside.